Tensile Structure Services
Habibi Tensile Structure Pvt. Ltd. provides comprehensive tensile structure services, covering design, engineering, fabrication, installation and customized shading solutions. From car parking tensile structures and walkway covers to entrance canopies, tensile roofing, gazebos and membrane structures, we develop solutions around the functional and architectural requirements of each project.
Our approach considers the intended use, available space, required coverage, structural configuration and material selection before execution. Whether you need a practical shade structure or a distinctive architectural feature, our team can help you understand the suitable options for your project.
Complete Tensile Structure Solutions
Tensile structures combine tensioned membrane surfaces with supporting structural systems to create covered spaces with distinctive architectural forms. Their applications vary according to the purpose of the space, design preferences, span, site conditions and performance requirements.
Habibi Tensile Structure Pvt. Ltd. offers a range of services for different applications, bringing project planning, design, fabrication and installation together according to the agreed scope of work.
Our Tensile Structure Services
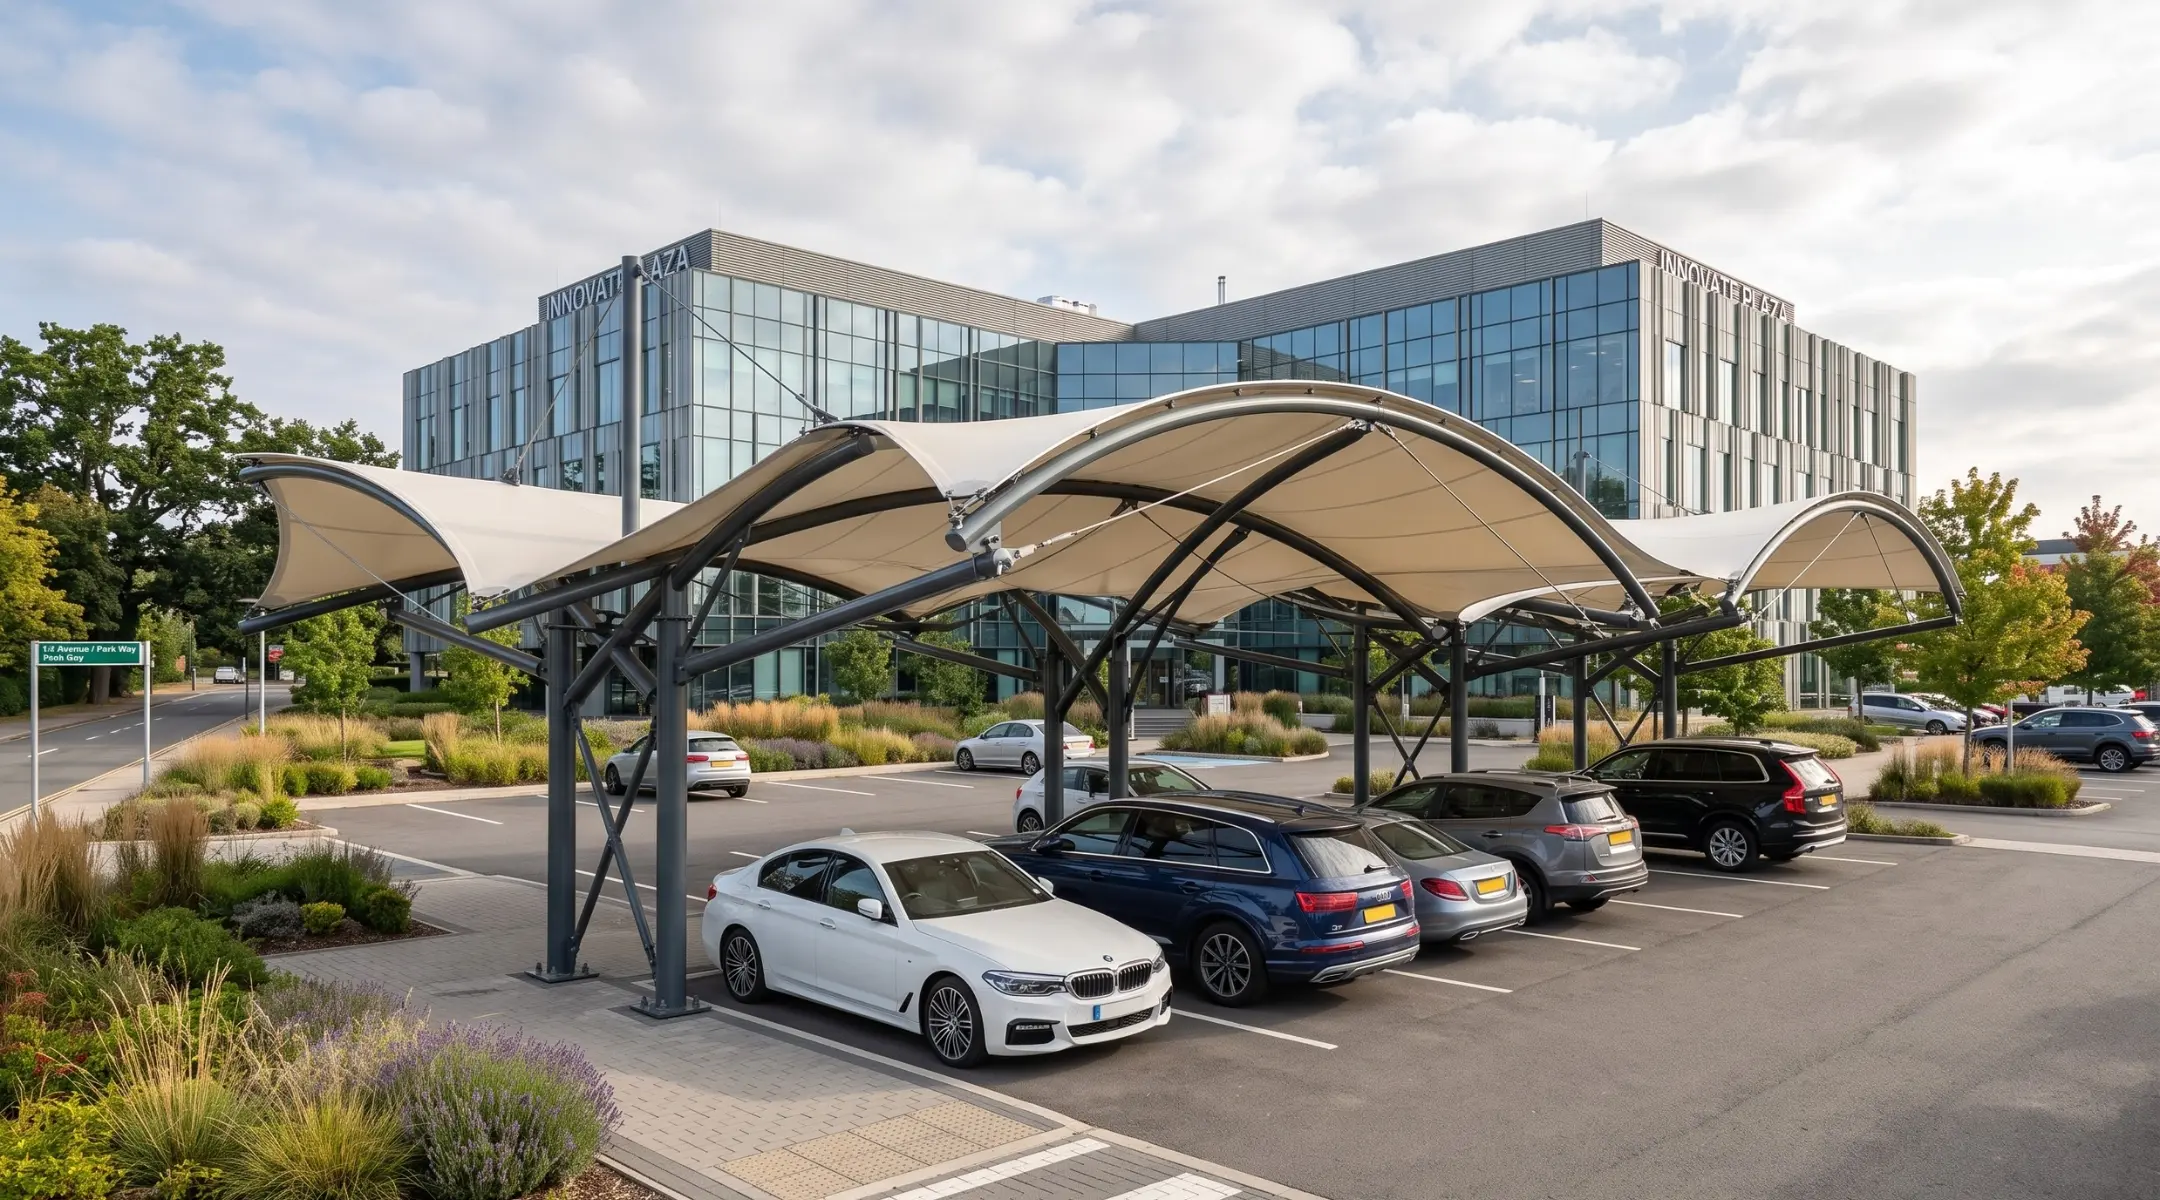
1. Car Parking Tensile Structures
Car parking tensile structures provide covered parking spaces with a clean, modern appearance. They can be planned for residential parking areas, apartments, offices, commercial premises and other locations where vehicle coverage is required.
The design considers the number of vehicles, available area, entry and exit movement, support locations, required coverage and site conditions. The final configuration depends on the project layout and structural requirements.
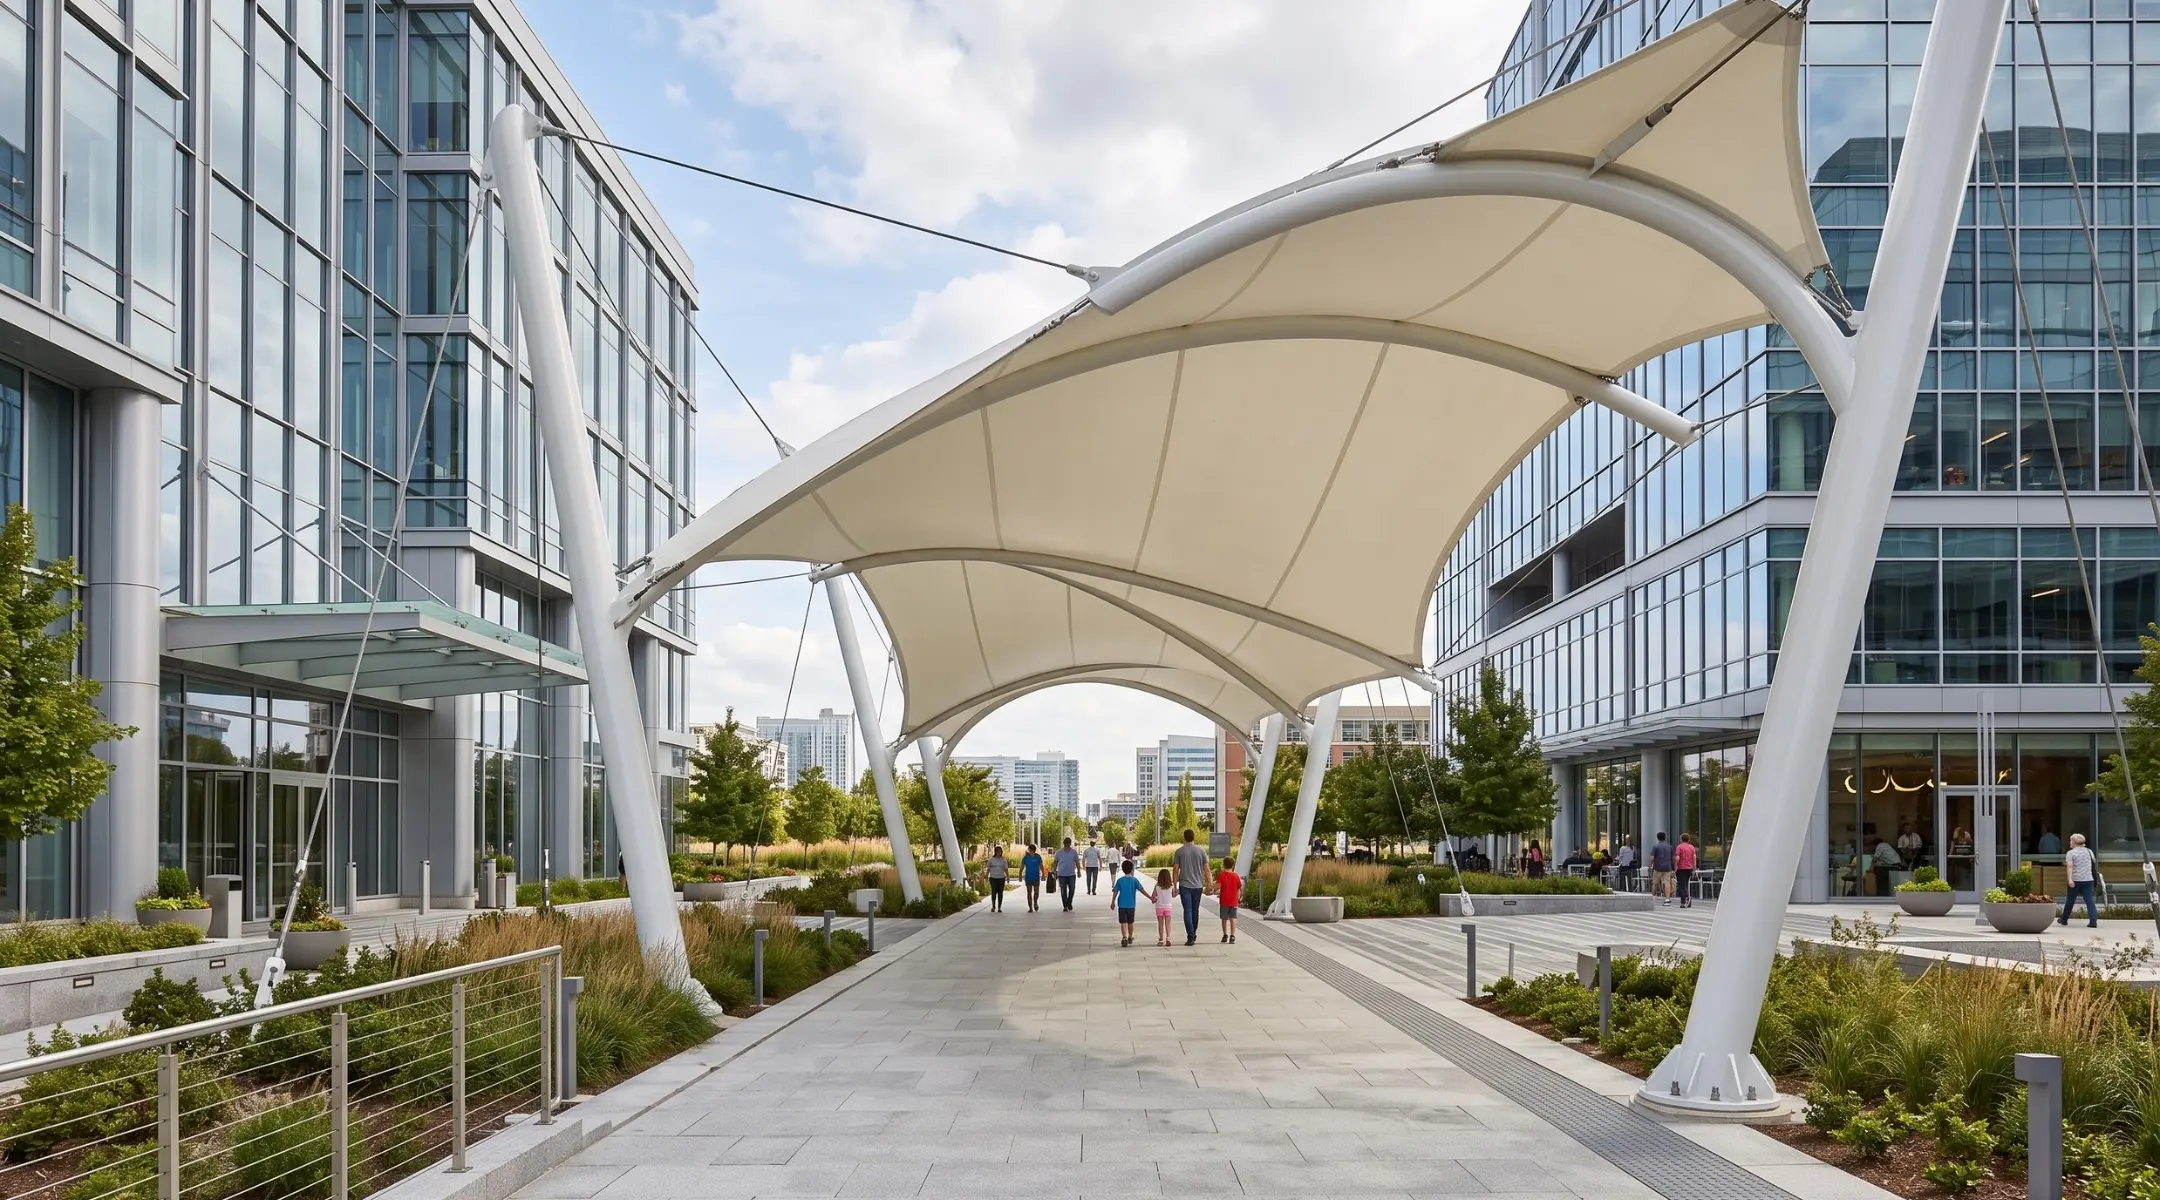
2. Walkway Covering Structures
Tensile walkway covers create sheltered pedestrian routes between buildings, entrances, parking areas and connected spaces. They can help organize movement while introducing a consistent architectural appearance.
Planning may consider walkway length, width, connection points, pedestrian movement and available support positions. The design is developed around the intended use and the physical conditions of the space.
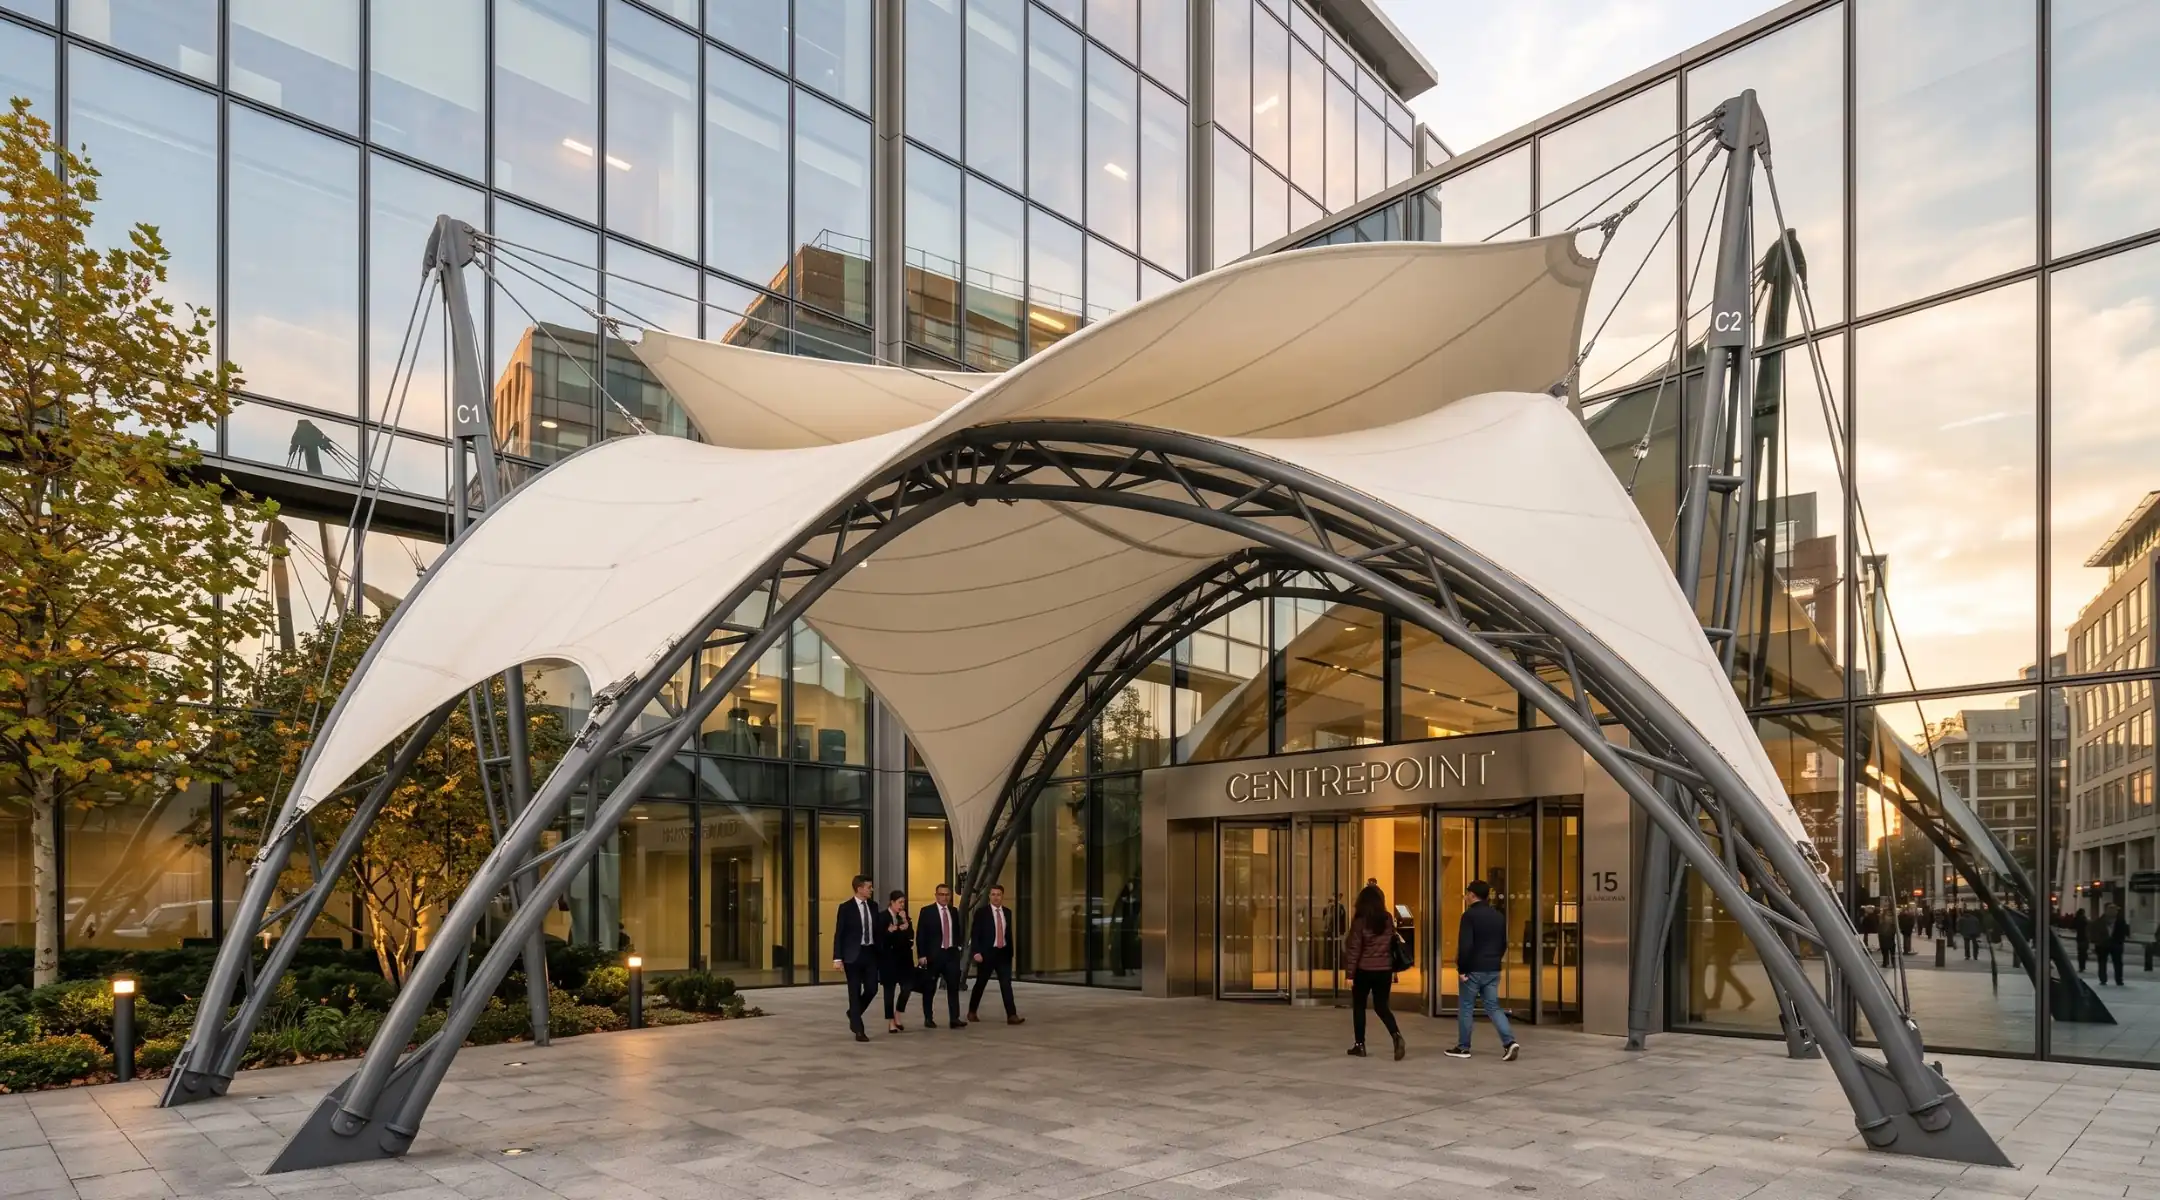
3. Tensile Canopies and Entrance Structures
Tensile entrance canopies provide covered entry points while adding a distinctive visual element to a building. They may be considered for offices, hotels, showrooms, commercial buildings, residential developments and other entrance areas.
Each canopy can be planned around the entrance dimensions, architectural style, required coverage and support arrangement. The goal is to balance functional shelter with an appearance that complements the surrounding structure.
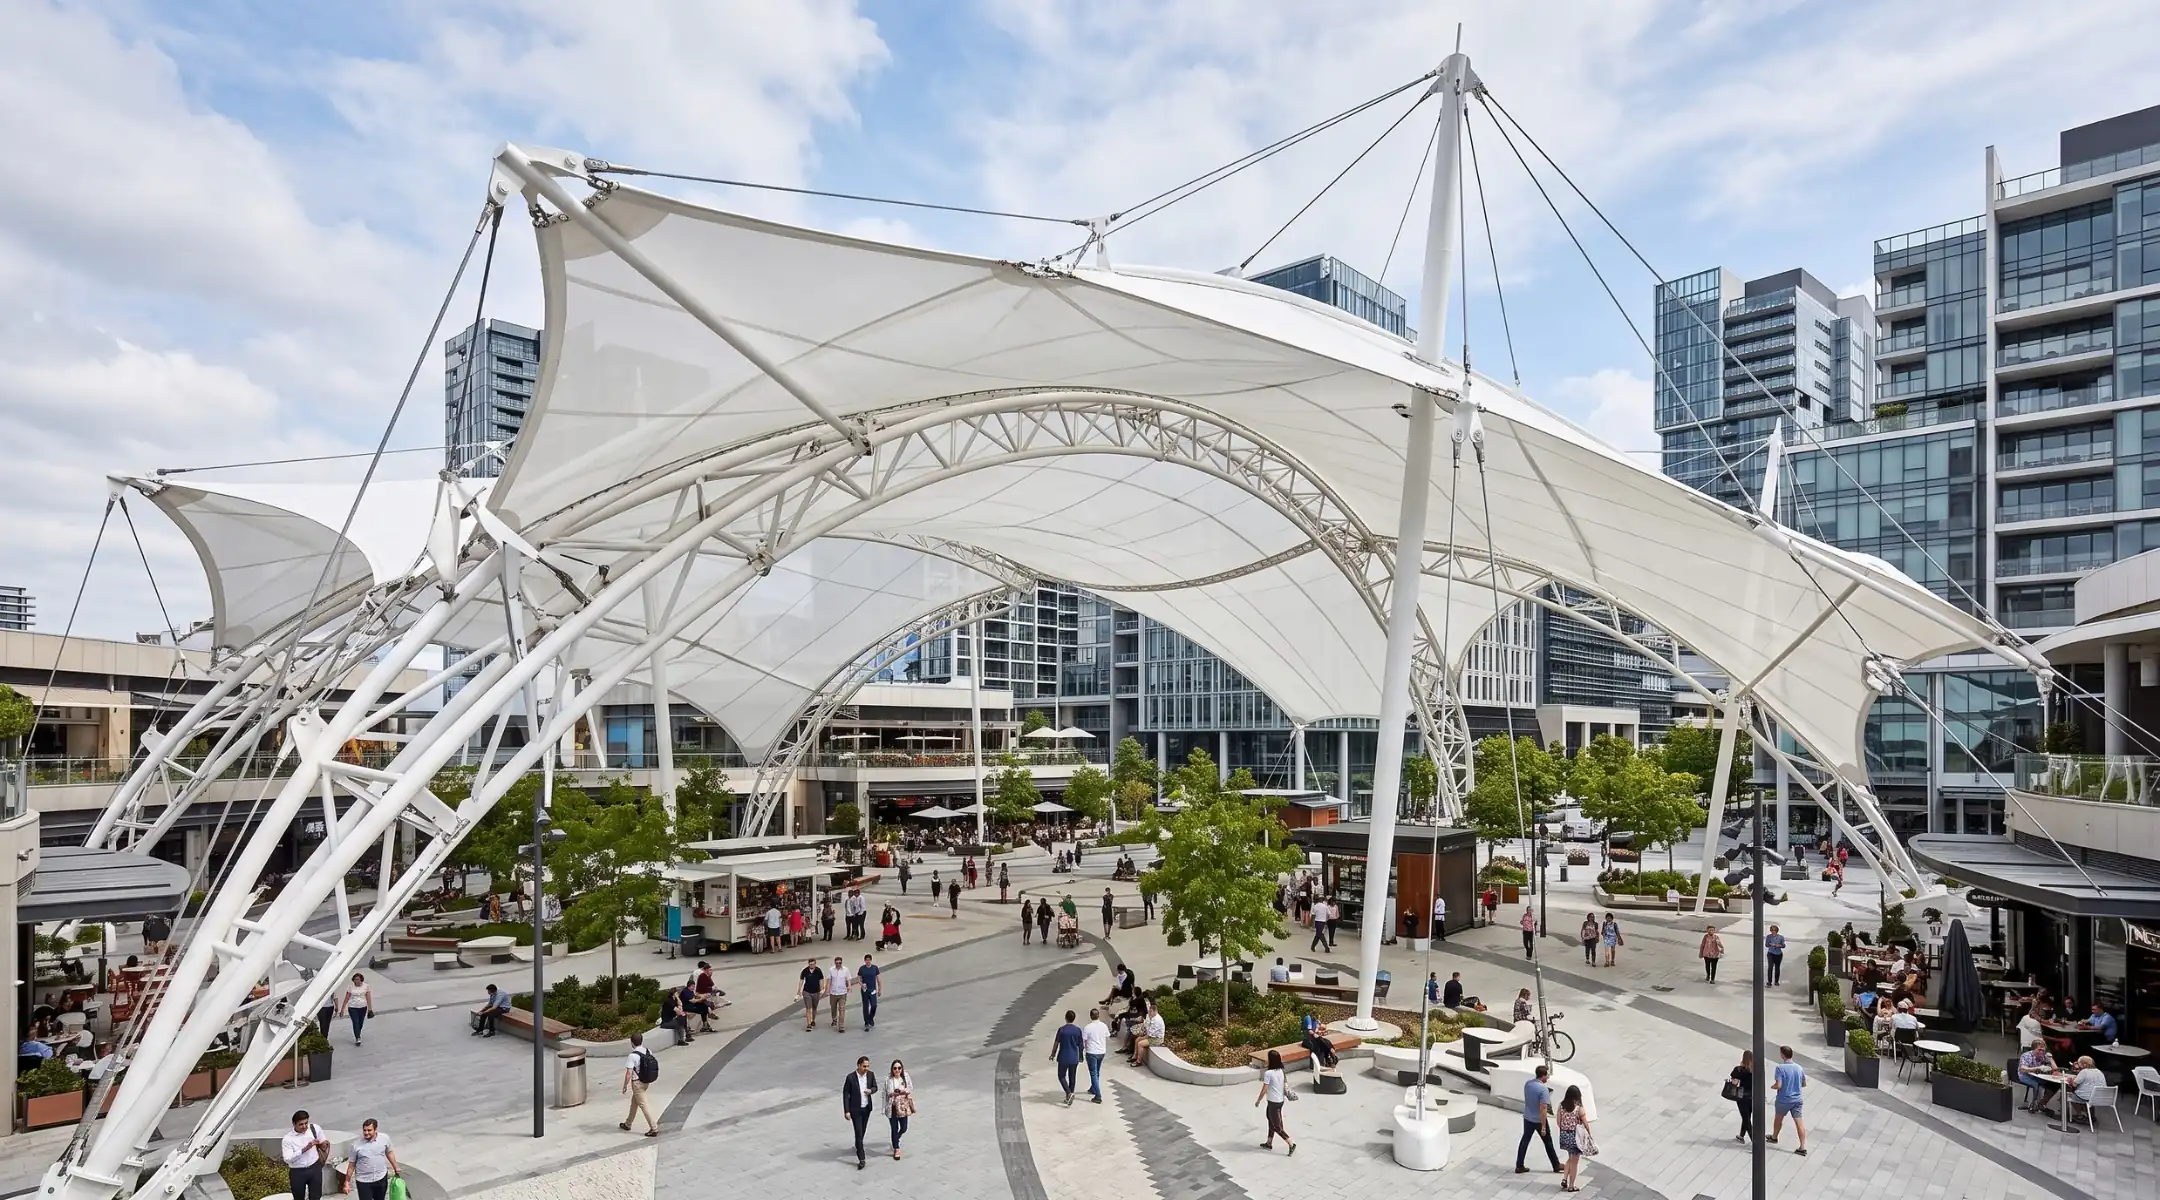
4. Tensile Roofing Structures
Tensile roofing structures provide roof coverage using a tensioned membrane and supporting structural system. Their lightweight architectural forms can be adapted to different shapes and coverage requirements.
Planning considers the intended use, span, height, support arrangement, drainage, environmental exposure and project-specific engineering requirements. Applications and feasibility should be assessed individually rather than assuming one roof design will suit every space.
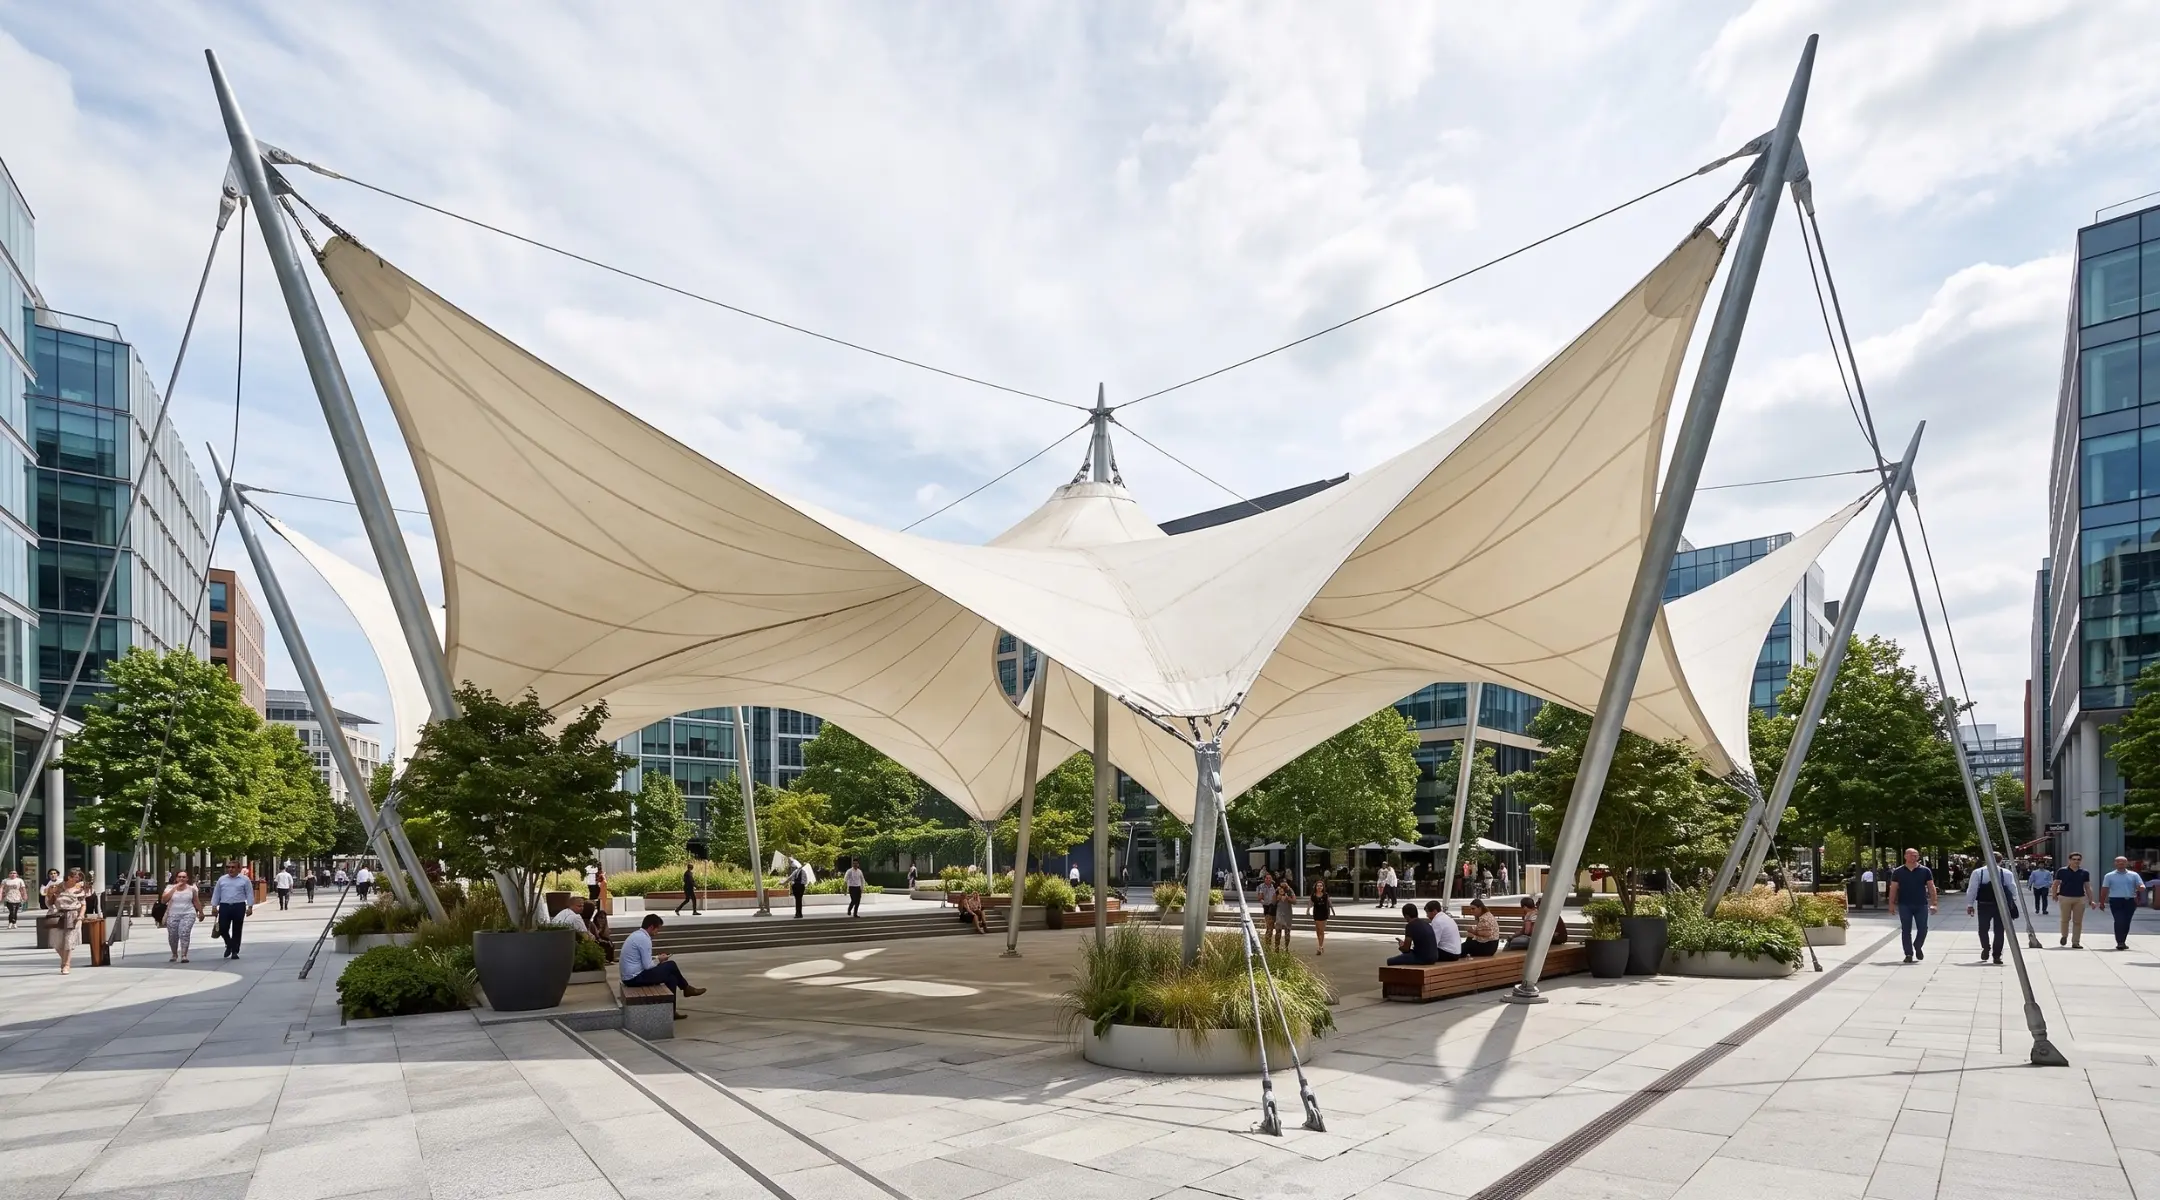
5. Tensile Membrane Structures
Tensile membrane structures use tensioned fabric or membrane surfaces supported by a structural framework to create functional and visually distinctive covered areas.
Their geometry, membrane selection, support positions and overall configuration depend on the intended application and engineering requirements. They can be developed for architectural features, outdoor gathering areas, covered spaces and customized shading projects.
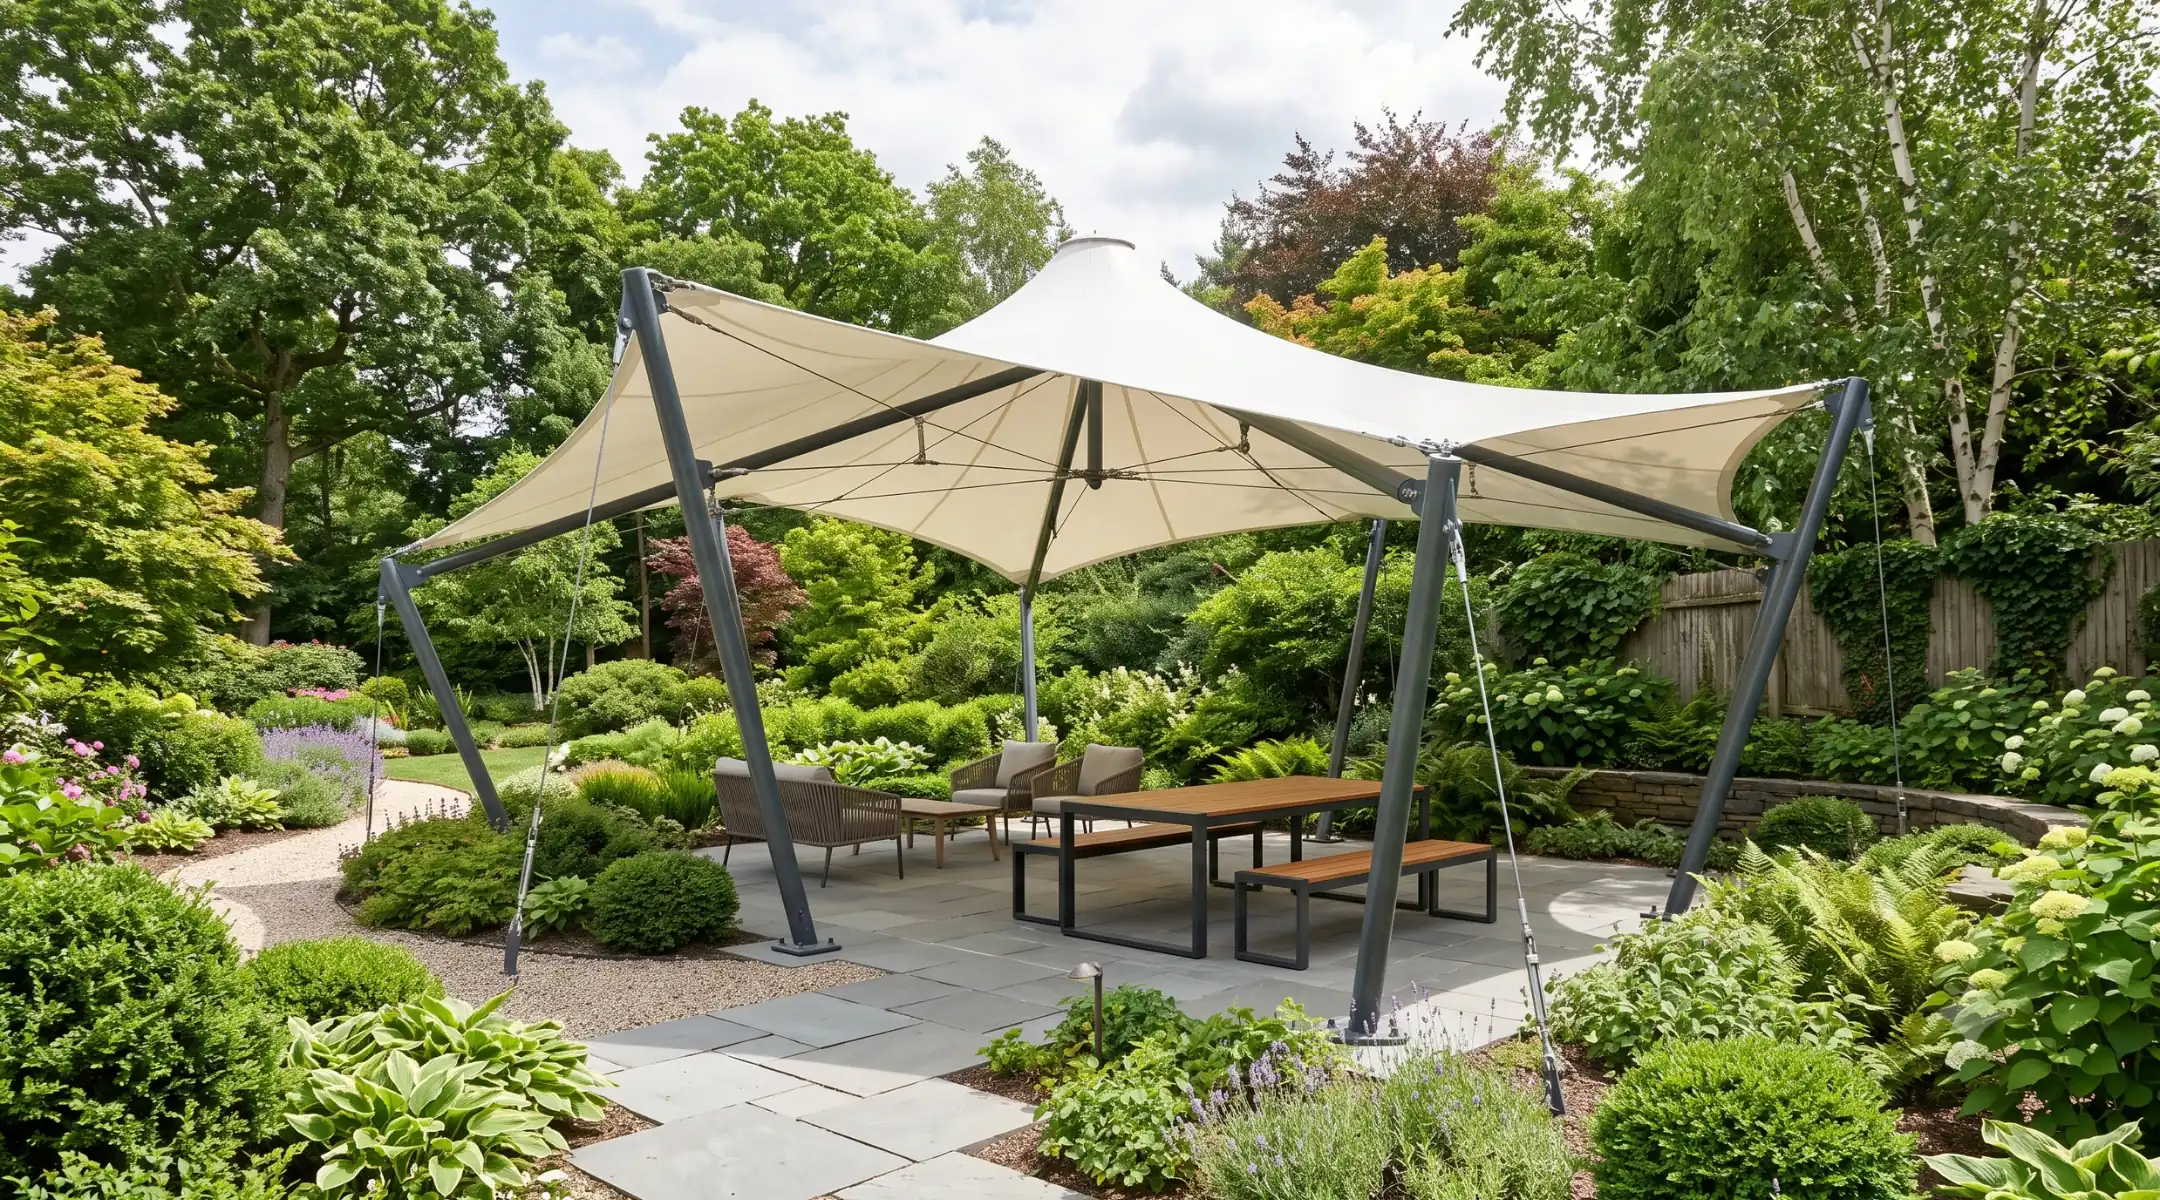
6. Gazebos and Outdoor Shade Structures
Tensile gazebos and outdoor shade structures can create defined shaded areas for seating, relaxation, gathering and other outdoor uses. Their shape and dimensions can be adapted to the layout and intended function of the space.
The design may consider seating arrangements, circulation, desired shade coverage, supporting structures and the appearance of the surrounding area.
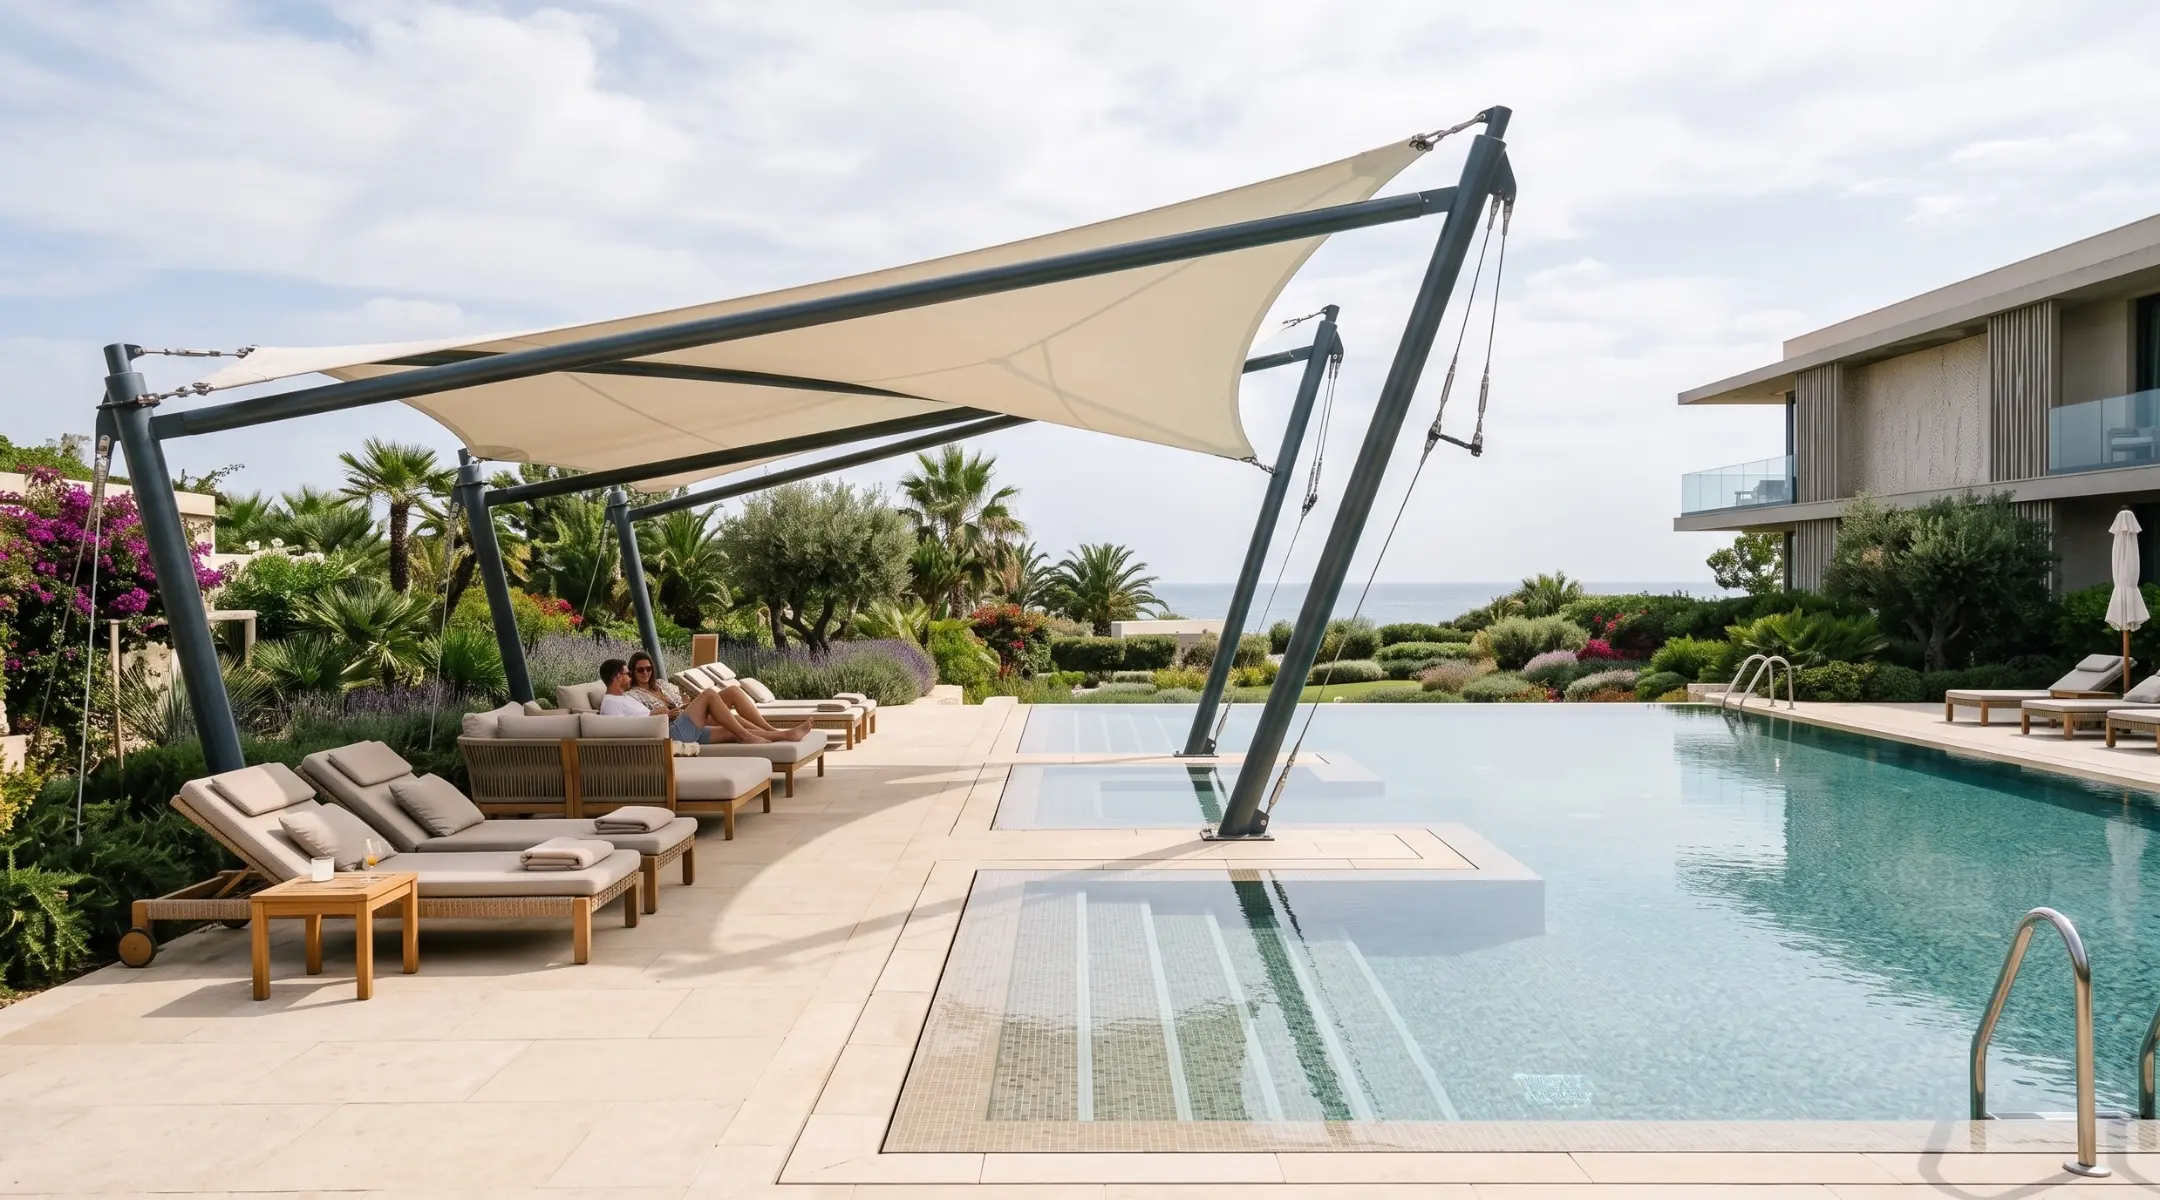
7. Swimming Pool Shade Structures
Swimming pool shade structures provide overhead coverage for selected areas around pools and recreational spaces. They can be planned around poolside seating, walking areas and other designated spaces, depending on the site layout.
Design considerations include coverage requirements, environmental exposure, support positions, drainage and the intended use of the covered area. Material selection and maintenance requirements should be discussed according to the project.
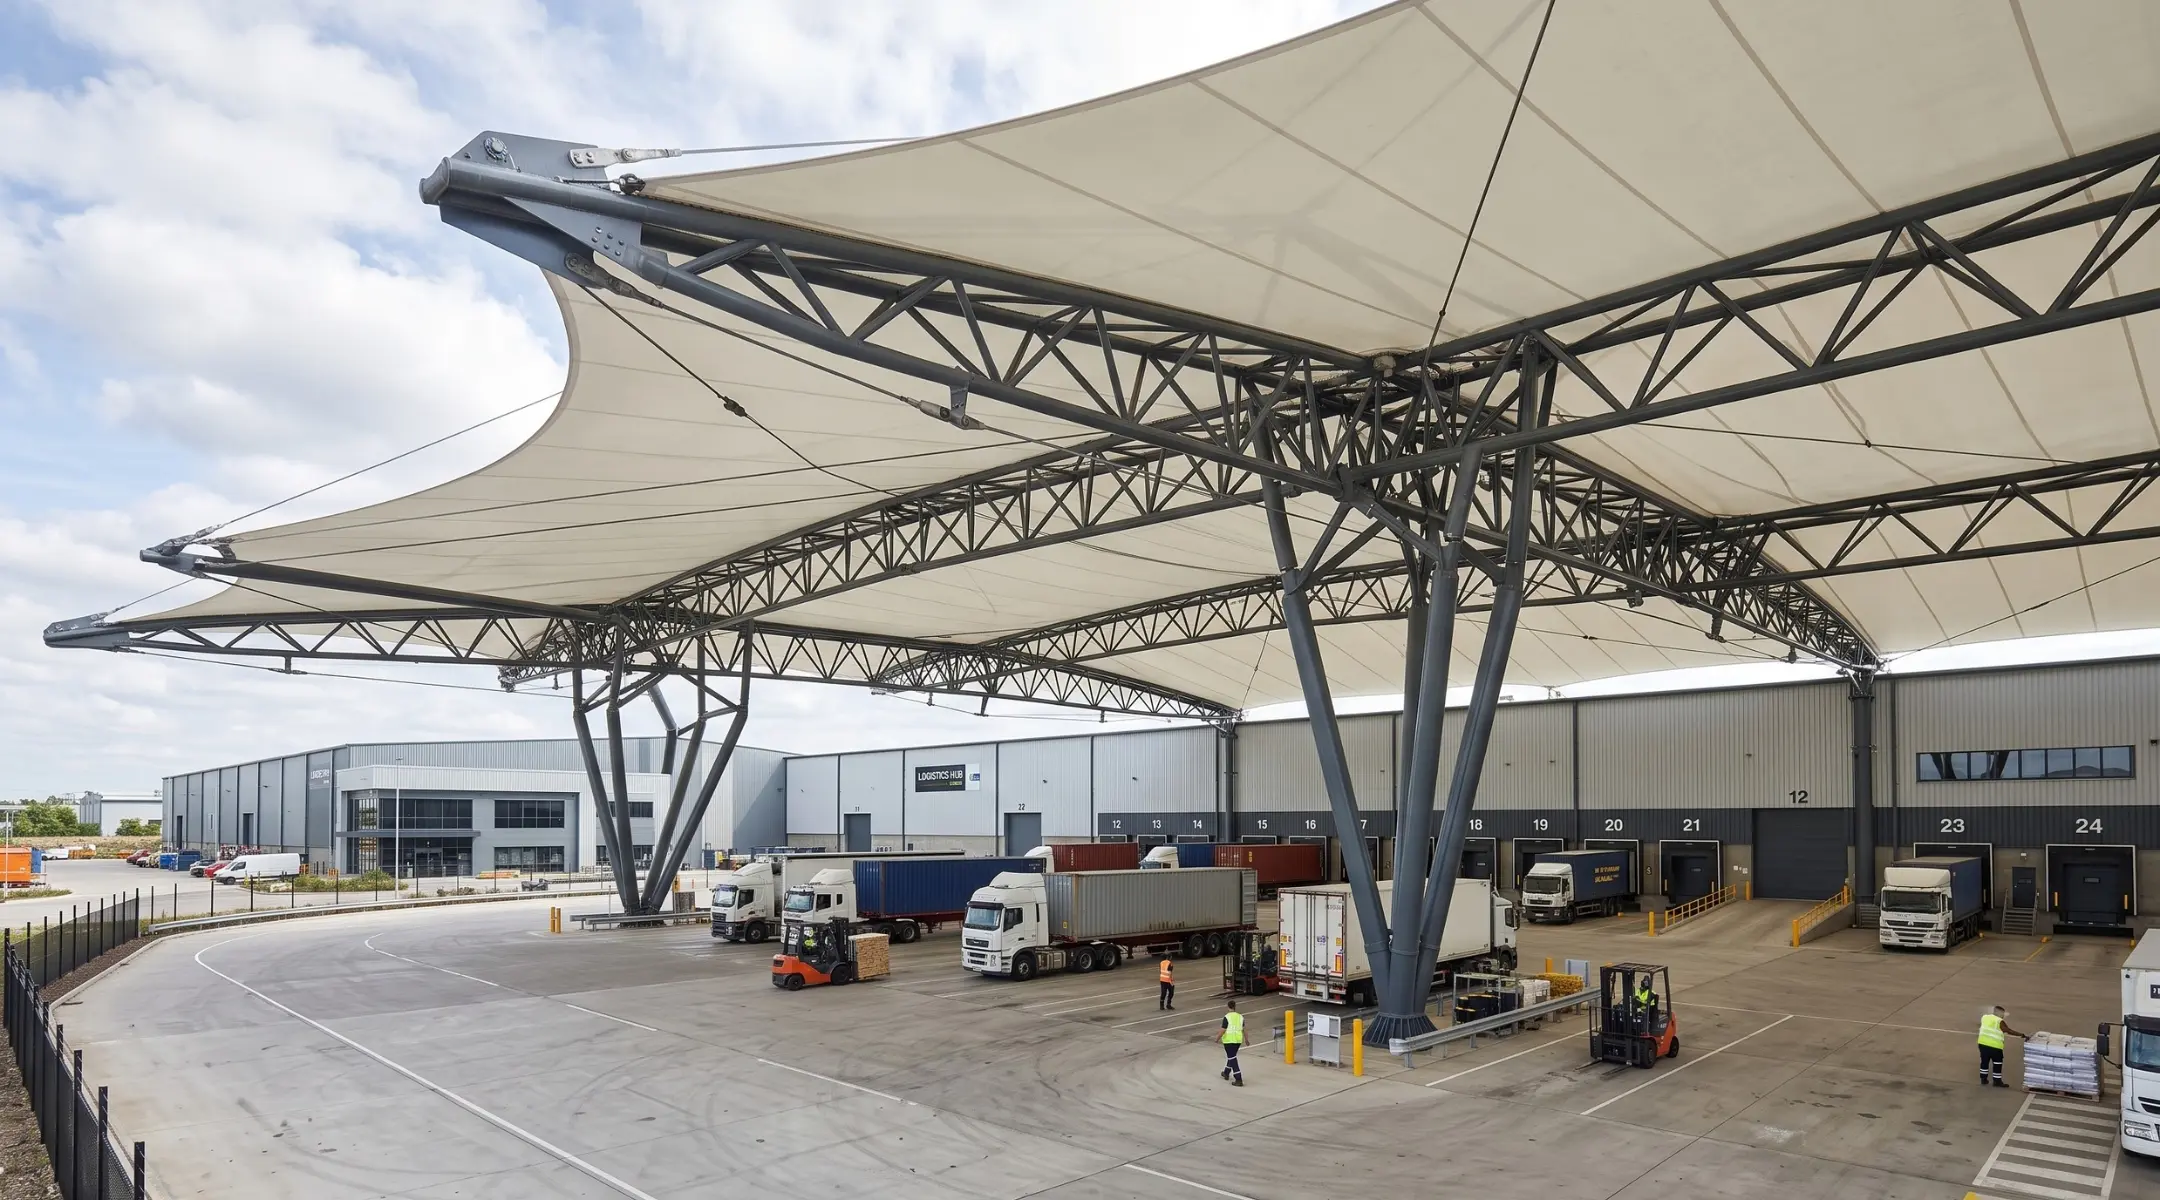
8. Commercial and Industrial Tensile Structures
Commercial and industrial tensile structures are developed around the functional requirements of a business or facility. Potential applications include covered circulation areas, outdoor workspaces, parking zones, entrances and other areas that require a customized roof or shade solution.
The proposed design depends on the size of the area, intended use, structural requirements, site access and operating conditions. Each project requires its own planning and scope assessment.
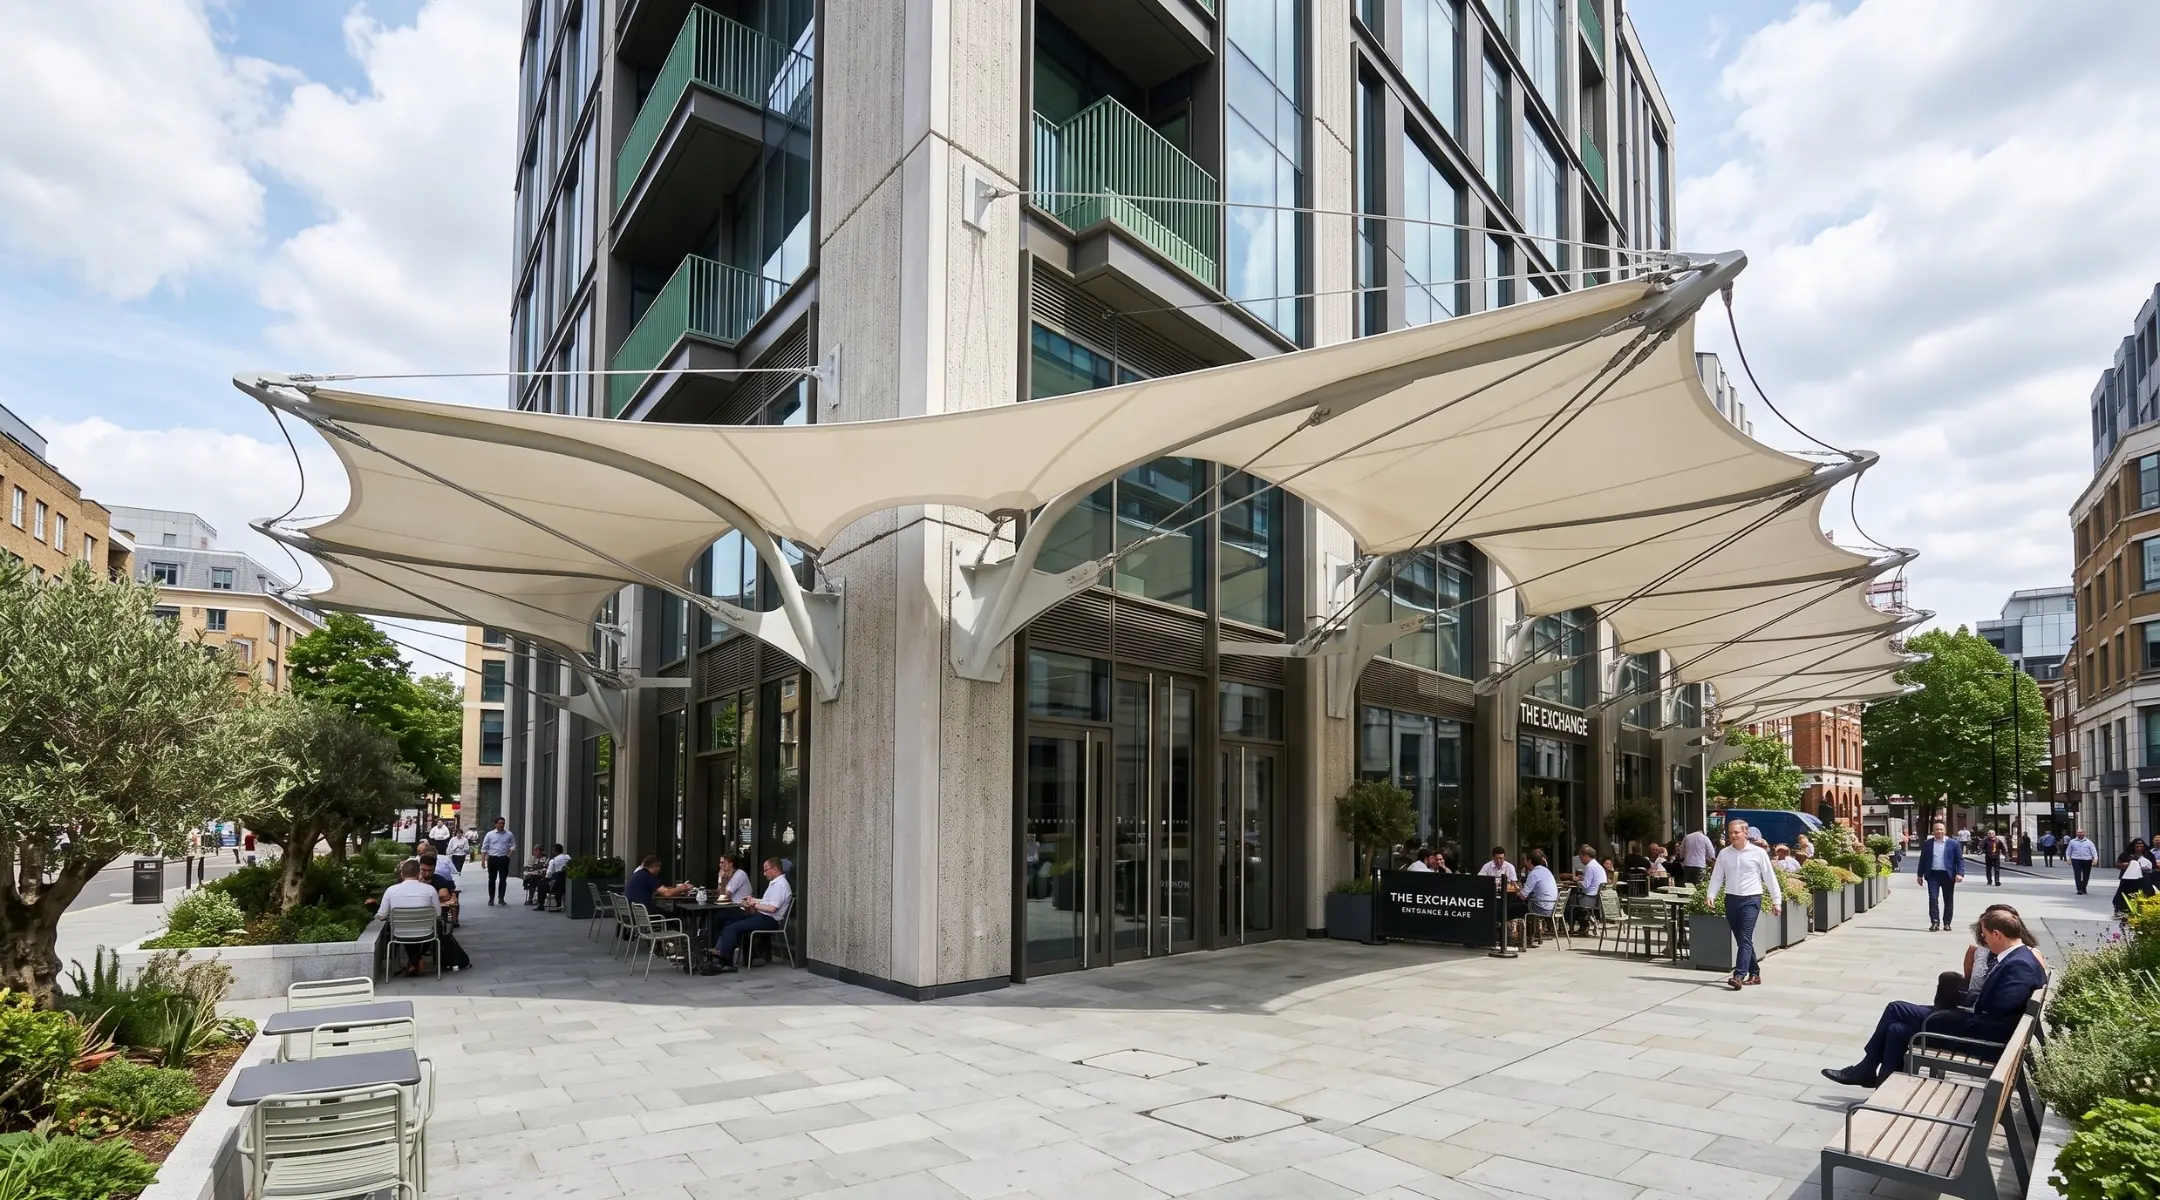
9. Tensile Awnings and Customized Shade Solutions
Tensile awnings and customized shade structures can provide coverage for selected outdoor areas, building entrances, open spaces and other applications requiring a tailored solution.
The configuration may vary according to the available space, preferred architectural appearance, required coverage and supporting arrangement. Customization helps align the proposed structure with the practical needs of the site.
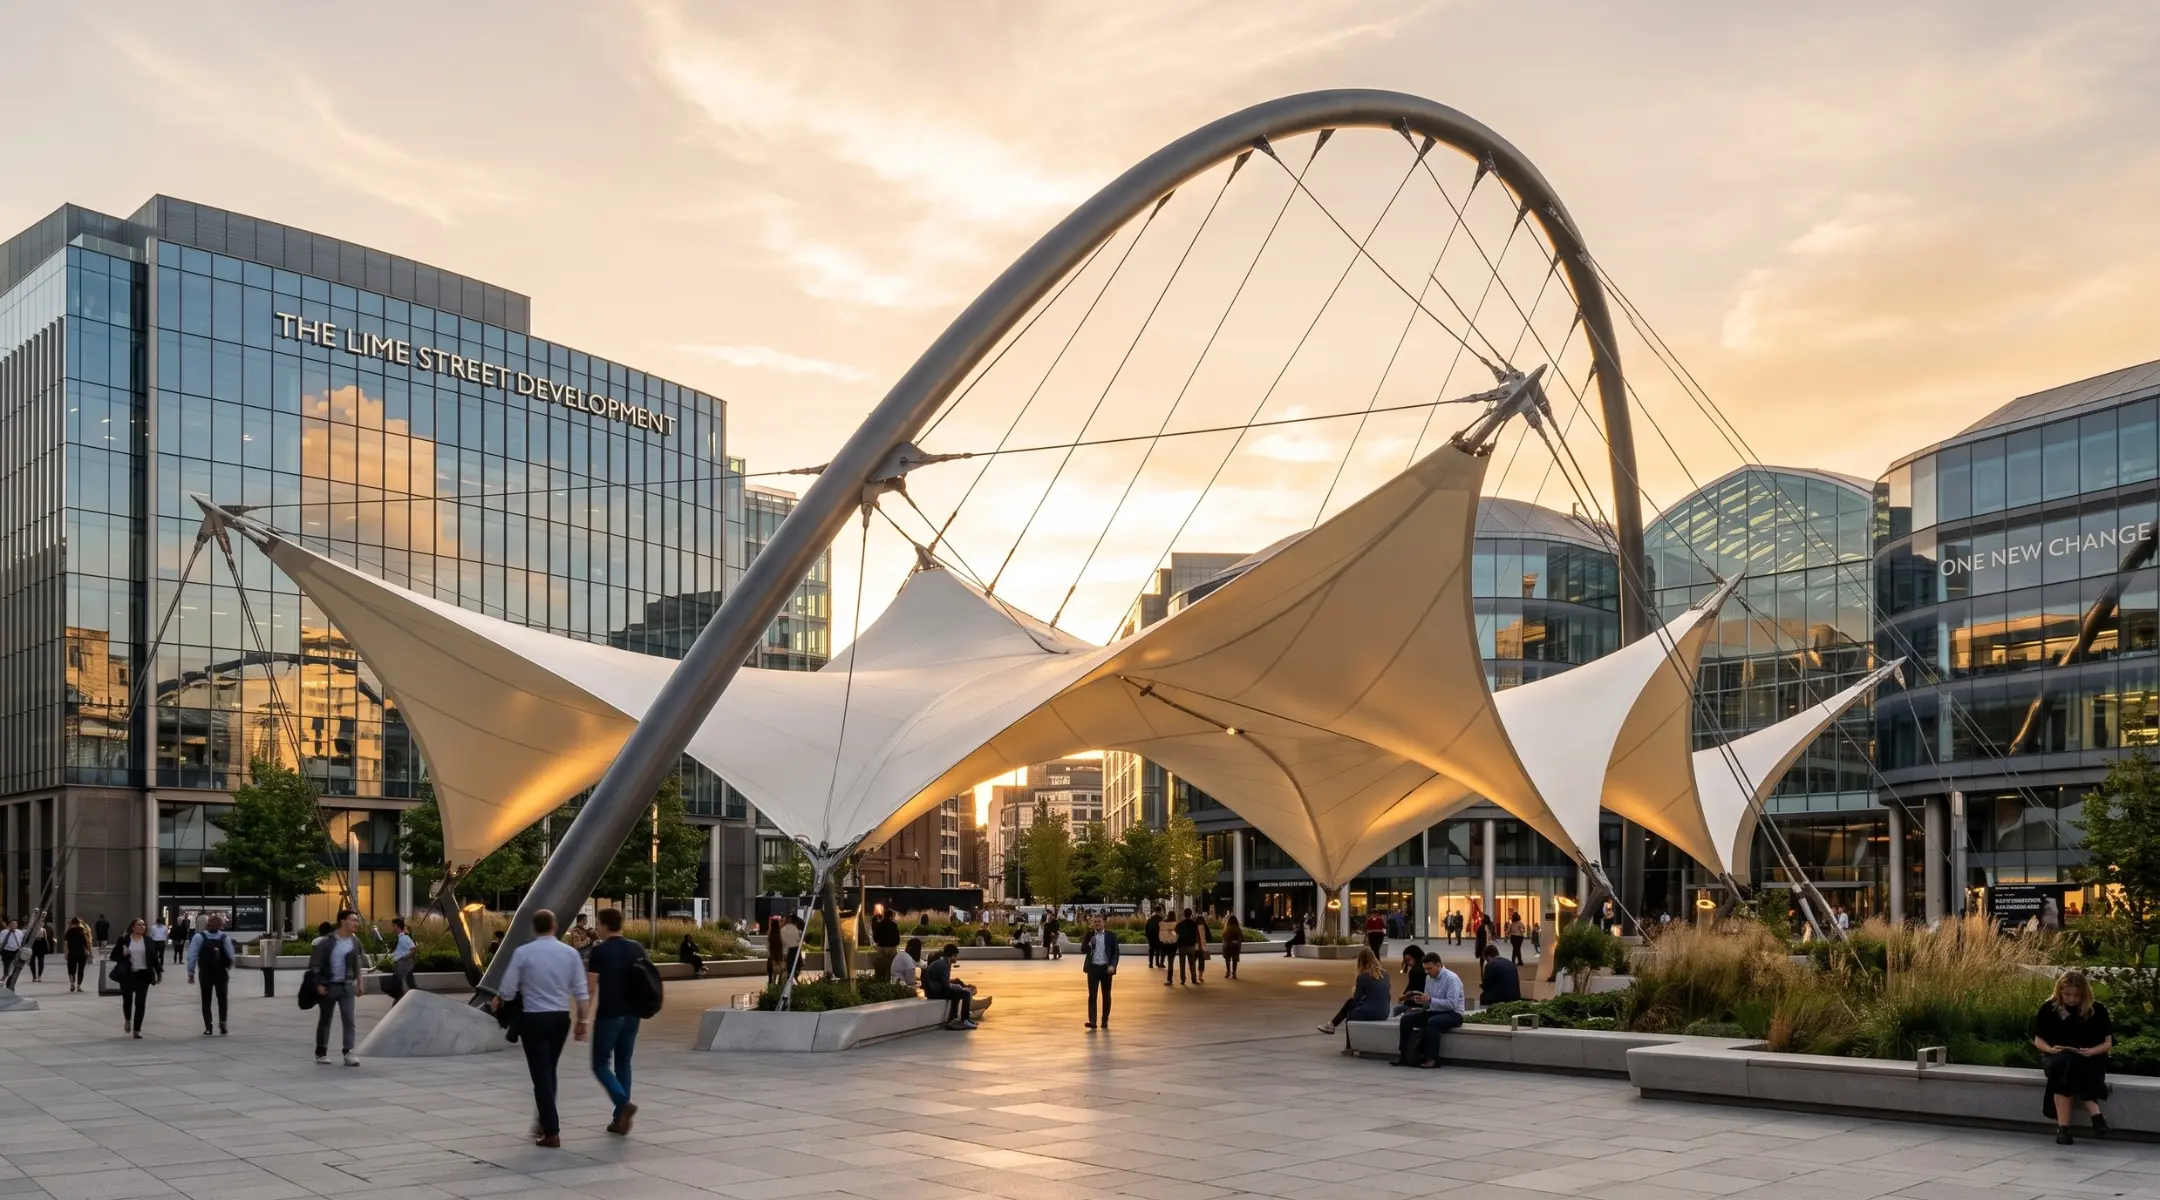
10. Custom Architectural Tensile Structures
Some projects require a structure that does not fit a standard design. Customized tensile structures allow the form, dimensions, support arrangement and membrane configuration to be considered around the particular application.
The project begins with understanding the intended use and design direction, followed by evaluation of the relevant technical and installation requirements. Final feasibility depends on the project scope and engineering assessment.
Tensile Structure Design and Engineering
Good tensile structure design begins with understanding the site and the purpose of the proposed structure. Design and engineering considerations may include dimensions, spans, support locations, structural form, membrane selection, environmental exposure, drainage and installation access.
Where required, planning inputs, technical drawings and design visualizations can help clarify the proposed configuration before fabrication. The final design should reflect the confirmed project requirements and applicable technical considerations.
Tensile Structure Fabrication
Fabrication turns the approved project design into the components required for installation. Depending on the project, this may involve preparing structural components, coordinating membrane requirements and checking dimensions against the finalized specifications.
The fabrication scope, material selection and preparation requirements are determined by the specific design and agreed quotation.
Tensile Structure Installation
Installation involves assembling and positioning the prepared structure at the project site according to the finalized project requirements. Site access, support conditions, assembly sequence, installation requirements and coordination with other activities may influence the execution plan.
The installation process should follow the agreed scope and relevant technical requirements. Project-specific completion and handover arrangements are confirmed during planning.
Tensile Structure Cleaning and Maintenance
Routine inspection and appropriate cleaning can help maintain the appearance and condition of a tensile structure over time. Maintenance requirements vary according to membrane type, structural components, environmental exposure and the conditions in which the structure is used.
Depending on the structure, maintenance discussions may cover visual inspection, cleaning requirements, connections, drainage and signs of wear. Any repair or replacement work should be assessed according to the actual condition of the structure.
How Our Tensile Structure Process Works
01. Project Enquiry
Share the intended application, approximate dimensions, coverage requirements and any reference images or drawings available.
02. Requirement Assessment
Discuss the purpose of the structure, space constraints, preferred appearance and other relevant project details.
03. Design and Planning
Evaluate the layout, proposed structural configuration, membrane requirements and relevant engineering considerations.
04. Scope and Quotation
Review the proposed work, materials, fabrication requirements, installation scope and other project-specific costs.
05. Fabrication and Preparation
Prepare the necessary components according to the finalized project specifications.
06. Installation and Execution
Coordinate the installation activities according to the agreed project plan and site requirements.
07. Final Review and Handover
Review the completed work against the agreed scope and address the relevant handover requirements.
Materials and Technical Considerations
Membrane Selection
The selection of a membrane depends on the intended application, desired appearance, environmental exposure, maintenance needs and relevant technical requirements.
Structural Frame and Connections
The supporting frame, connections, cables and other structural components must be considered as part of the overall design rather than as separate decorative elements.
Weather and Environmental Exposure
Sunlight, rainfall, wind exposure, temperature and drainage can influence design and material choices. Performance depends on the selected materials, engineering and installation conditions.
Cleaning and Long-Term Care
The maintenance approach should reflect the selected materials, the environment and the structure’s usage. Suitable inspection and cleaning practices can help identify issues that need attention.
What Affects Tensile Structure Cost?
The cost of a tensile structure depends on the details of each project. Factors may include:
A project-specific quotation can clarify the included work, materials and installation scope. There is no single standard price that applies to every tensile structure.
- Total coverage area and dimensions
- Structural form, span and height
- Membrane selection and material requirements
- Supporting frame and connection details
- Foundation or support requirements
- Site access and preparation
- Fabrication complexity
- Installation requirements
- Transportation and logistics
- Custom design requirements
Why Choose Habibi Tensile Structure Pvt. Ltd.?
Application-Specific Planning
Each structure is considered according to its intended use, available space and required coverage.
Design and Execution Coordination
Relevant stages of design, fabrication and installation can be coordinated around the agreed project scope.
Multiple Tensile Applications
Services cover parking shades, walkway covers, entrance canopies, tensile roofing, gazebos, membrane structures and customized shade solutions.
Attention to Practical Requirements
Material choice, support arrangement, site conditions, drainage and maintenance are considered as relevant to the project.
Clear Project Discussions
Scope, requirements and execution considerations can be discussed before proceeding with fabrication and installation.
Frequently Asked Questions
What are tensile structure services?
Tensile structure services include the planning, design, engineering, fabrication and installation of membrane-based roofing and shade structures. Depending on the provider and project scope, they may also include cleaning, inspection and maintenance.
What types of tensile structures can be designed?
Applications may include car parking shades, walkway covers, entrance canopies, tensile roofing, gazebos, swimming pool shades, commercial structures and customized architectural solutions.
Can a tensile structure be customized?
Yes. The design can be discussed around the available space, required coverage, intended use, preferred appearance and relevant technical requirements. Final feasibility depends on the individual project.
What affects tensile structure cost?
Cost depends on factors such as dimensions, structural design, membrane selection, supporting frame, site conditions, fabrication and installation requirements. A quotation should define the actual project scope.
How long does tensile structure installation take?
The timeline varies with project size, design complexity, material availability, fabrication requirements, site readiness and installation scope. A realistic timeline can be discussed after the project requirements are understood.
Do tensile structures require maintenance?
Maintenance requirements depend on the membrane material, structural components, environmental conditions and use. Appropriate cleaning and periodic inspection can help monitor the structure’s condition.
Can I request a quotation for my project?
Yes. Share the intended application, approximate dimensions, desired coverage and available drawings or reference images with Habibi Tensile Structure Pvt. Ltd. to discuss the requirements and quotation process.