
tensile structure services

Habibi Tensile Structure Private Limited provides complete tensile structure solutions for commercial, industrial and architectural requirements. From design and fabrication to installation and customized tensile structures, we focus on practical, durable and application-specific solutions for projects across India.

APPLICATIONS

Tensile Structures by Application

Tensile structures can be designed for a wide range of applications, from vehicle parking and pedestrian walkways to entrances, roofing and customized architectural spaces. The right solution depends on the site’s requirements, coverage area, structure type and intended use.

KEY APPLICATION

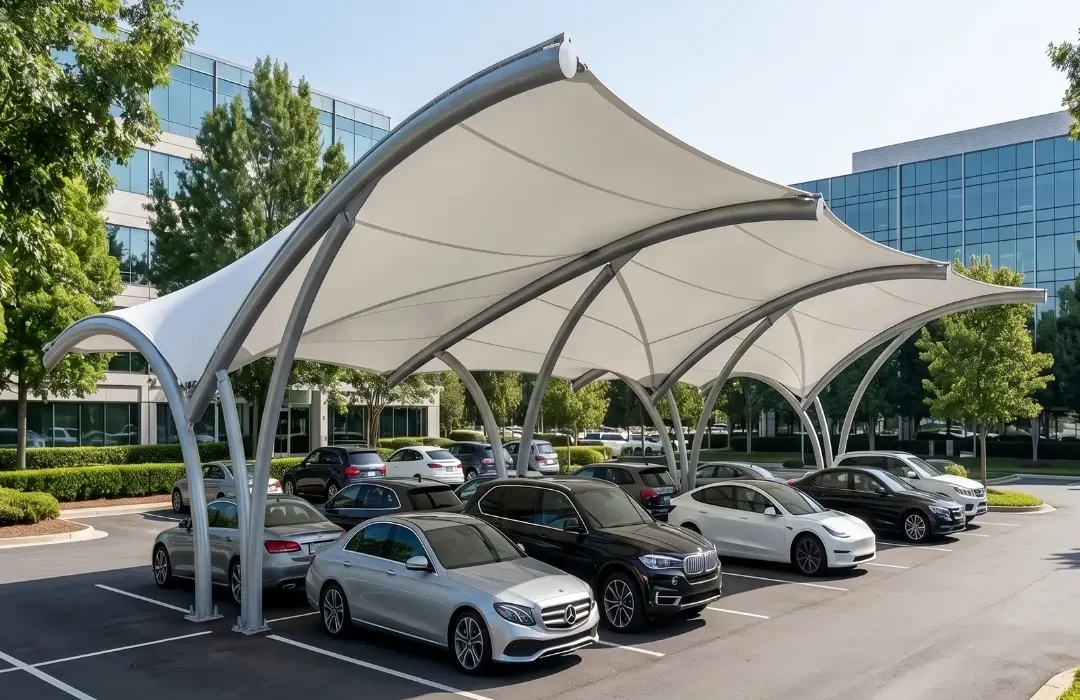
Car Parking Tensile Structures

Tensile car parking structures provide covered protection for vehicles while offering a lightweight and visually clean alternative to conventional parking covers. They can be planned for residential, commercial, institutional and other parking areas according to site requirements.

Key Planning & Engineering Considerations:

  • Number of vehicles
  • Available parking area
  • Required coverage
  • Entry and exit movement
  • Structure configuration
  • Site conditions
  • Drainage and rainwater considerations
  • Overall architectural appearance

Suitable for: Residential | Commercial | Offices | Institutions | Parking Areas

Walkway Covering Structures

Tensile walkway structures provide covered pedestrian movement between buildings, entrances, parking areas and other connected spaces. Their configuration can be planned according to walkway length, width, connection points and site conditions.

Possible applications:

  • Building-to-building walkways
  • Parking-to-building access
  • Commercial spaces
  • Institutional campuses
  • Industrial premises
  • Entrance pathways

Tensile Canopy & Entrance Structures

Entrance structures and canopies can combine functional weather protection with a strong architectural appearance. Tensile canopies can be customized according to the entrance layout, available space and design requirements.

Applications:

  • Main entrances
  • Commercial buildings
  • Offices
  • Hotels
  • Showrooms
  • Institutions
  • Residential developments

Tensile Roofing Structures

Tensile roofing systems can provide lightweight coverage for spaces where conventional roofing may not offer the desired architectural form or span characteristics. The structure is planned according to the required coverage, support arrangement and project requirements.

Highlights:

  • Large covered areas
  • Lightweight roofing solutions
  • Architectural roofing
  • Commercial applications
  • Industrial applications
  • Customized roof forms

Tensile Membrane Structures

Tensile membrane structures use tensioned membrane surfaces supported by an engineered structural system to create functional and visually distinctive covered spaces. Their form, material and support arrangement can be customized according to the project.

Good applications:

  • Commercial spaces
  • Public areas
  • Outdoor gathering spaces
  • Architectural structures
  • Custom shade structures
  • Specialized project requirements

ENGINEERING & PLANNING

Tensile Structure Design & Engineering

A successful tensile structure begins with proper planning. Our design approach considers the intended application, available space, span, site conditions, structural requirements, membrane selection and overall architectural requirements before fabrication begins.

Designed Around Your Project

Rather than using a single standard configuration, the structure can be planned according to the requirements of the individual project. Dimensions, support locations, coverage requirements and intended use all play an important role in developing the solution.

EXECUTION & WORKFLOW

Tensile Structure Fabrication & Installation

After the design and project requirements are finalized, fabrication and installation bring the proposed structure into its final form. Components are prepared according to the approved requirements and assembled at the project site.

From Fabrication to Site Installation

Our project workflow connects design, fabrication and installation so that the final structure remains aligned with the planned application and site requirements.

Structural Fabrication

Structural components are prepared according to the finalized project requirements.

Membrane Preparation

The membrane system is prepared according to the selected solution and project dimensions.

Site Installation

Fabricated components are assembled and installed according to the project plan and site conditions.

TECHNICAL OVERVIEW

Materials & Technical Considerations

The performance and appearance of a tensile structure depend on more than the membrane alone. Material selection, structural components, environmental conditions and project requirements all influence the final solution.

Membrane Options

Different tensile membrane materials offer different characteristics in terms of appearance, durability, light transmission, maintenance and project suitability. Material selection should be based on the application and project requirements.

Structural Frame & Components

The supporting structural system works together with the membrane, cables, connections and other components to create the required form and support the intended application.

Weather, UV & Water Performance

Tensile structures are planned with consideration for environmental conditions such as rainfall, sunlight, wind exposure and temperature. Actual performance depends on the selected materials and project design.

Durability & Maintenance

The service life of a tensile structure depends on the selected materials, environmental exposure, design, installation quality and maintenance. Regular inspection and appropriate cleaning can help maintain the structure over time.

PROJECT LIFECYCLE

How We Work

From the first enquiry to final handover, our project approach keeps the requirement, design, fabrication and installation stages organized and clearly defined.

01

Project Enquiry

Share your project type, location, approximate dimensions and coverage requirement.

02

Requirement Understanding

We review the intended application, available space and project-specific requirements.

03

Site Survey & Measurement

Where required, site conditions and measurements are assessed before detailed planning.

04

Design & Planning

The structure form, layout, materials and technical requirements are developed according to the project.

05

Client Approval

The proposed solution is discussed and finalized before fabrication.

06

Fabrication

Project components are fabricated according to the finalized requirements.

07

Installation

The fabricated structure is transported and installed at the project site.

08

Final Inspection & Handover

The completed structure is checked and handed over after the project work is completed.

SELECTION CRITERIA

Choosing the Right Tensile Structure

The right tensile structure depends on the purpose of the space, available area, required coverage, site conditions, design preference and project scope.

01

Application

Parking, walkway, entrance, roofing or another customized requirement.

02

Available Space

Length, width, height and available support locations can influence the structure.

03

Coverage Requirement

The required level and area of coverage should be considered during planning.

04

Structure & Membrane

Different applications may require different structural and membrane solutions.

05

Budget & Project Scope

Material, size, design complexity, structural requirements, installation and site conditions can influence project cost.

COMMERCIAL FEASIBILITY

Planning Your Tensile Structure Project

Every tensile structure project is different. Understanding the factors that influence cost and timeline can help you plan your project more effectively.

What Affects Tensile Structure Cost?

There is no single standard price for every tensile structure project. The final cost depends on several project-specific factors:

  • Total covered area
  • Structure design
  • Span and height
  • Membrane material
  • Structural frame
  • Site conditions
  • Foundation or support requirements
  • Installation requirements
  • Transportation and logistics
  • Customization

What Can a Project Quote Include?

Depending on the project scope, a quotation may include design and planning, materials, fabrication, structural components, transportation, installation and other site-related requirements. The exact scope is confirmed in the project quotation.

How Long Does a Tensile Structure Project Take?

Project timelines vary according to structure size, design complexity, material availability, site conditions, fabrication requirements and installation scope. A project-specific timeline can be discussed after understanding your requirements.

Car Parking Tensile Structure

We design and install stylish and durable car parking tensile structures for homes, apartments, offices, commercial spaces and industrial areas. These structures help protect vehicles from heat, rain and outdoor exposure while giving the space a modern look.
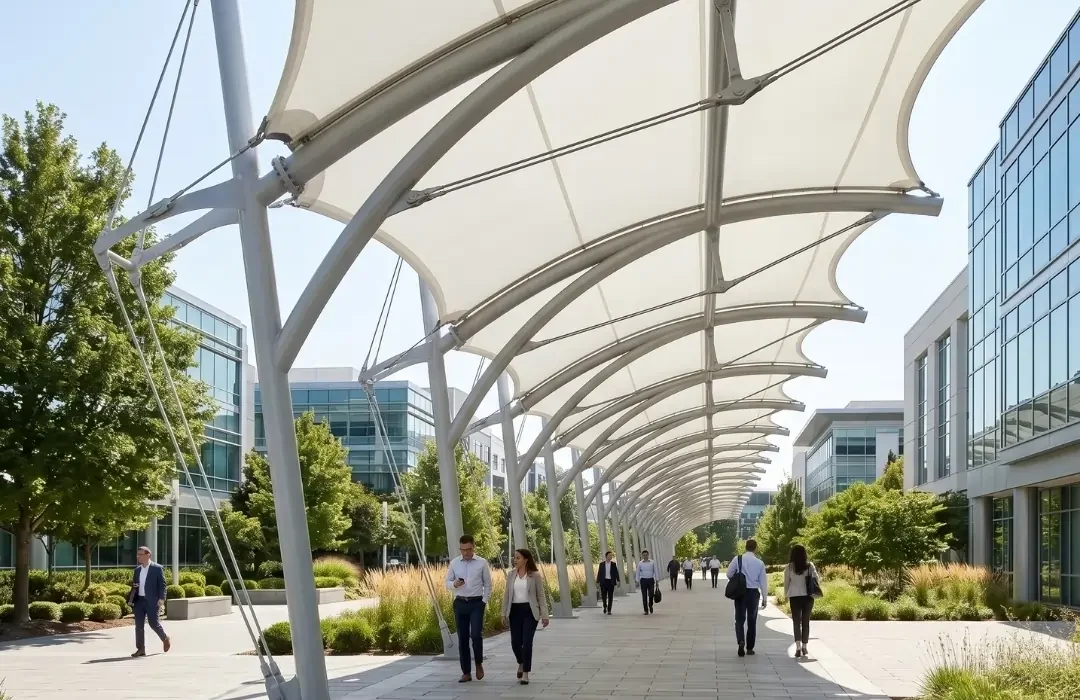
Walkway Covering Structure

Our walkway tensile structures are ideal for offices, schools, hospitals, residential societies, hotels and public pathways. They provide shaded movement areas with an elegant architectural appearance and weather protection.
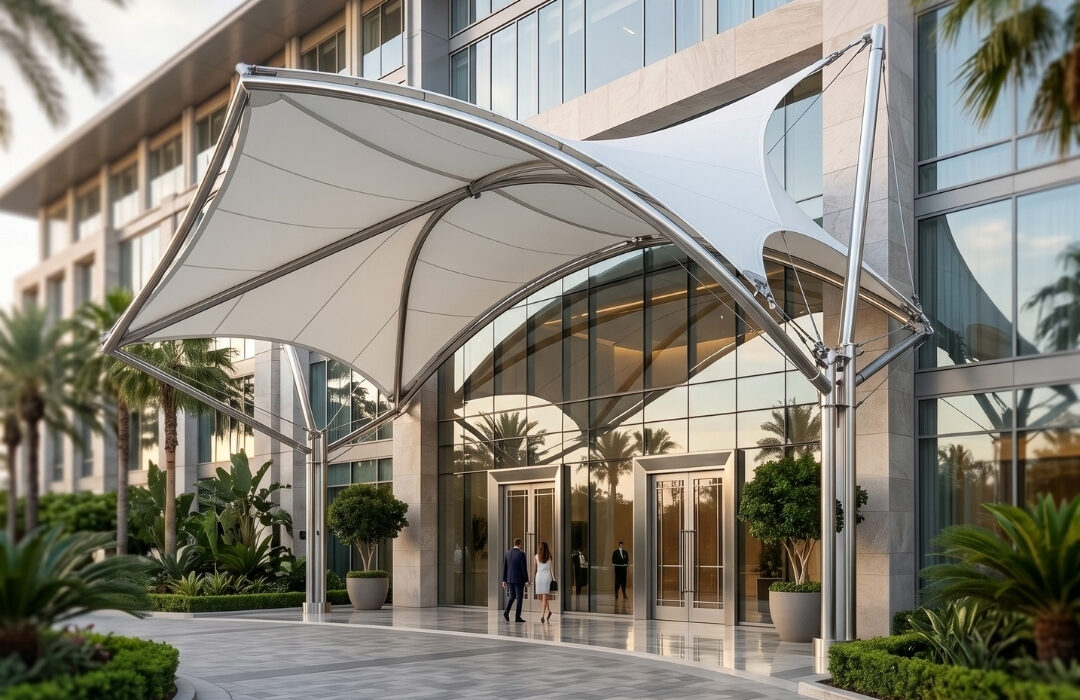
Tensile Canopy / Entrance Structure

We offer custom canopy and entrance tensile solutions for building entries, showrooms, hotels, cafes and commercial properties. These structures are designed to improve visual appeal while providing practical cover and a premium first impression.
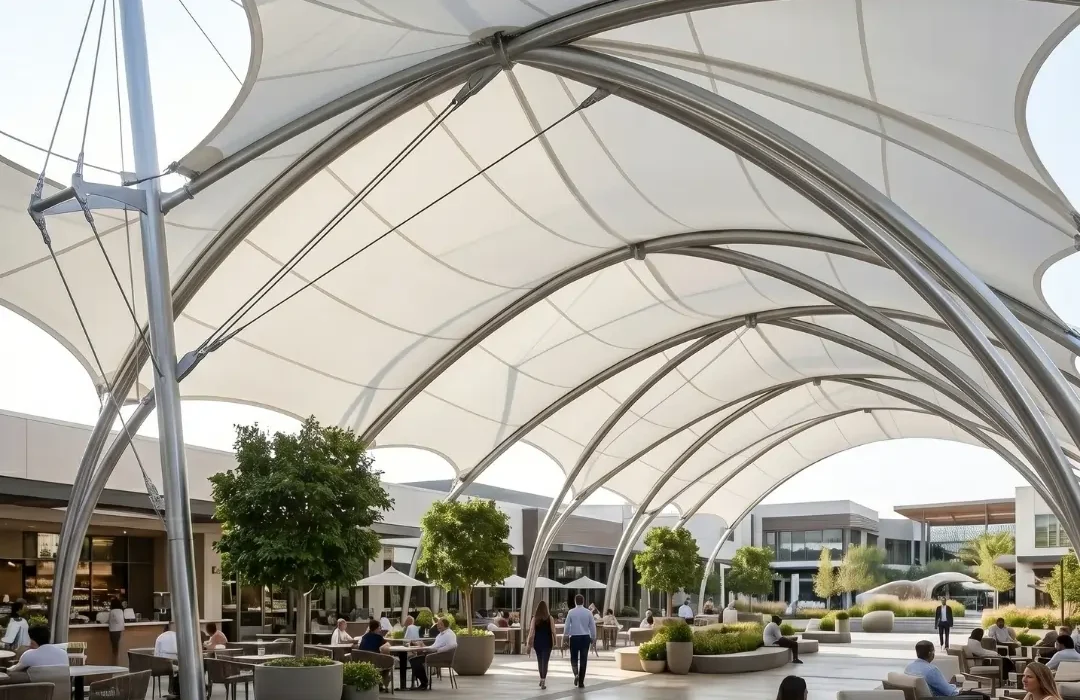
Tensile Roofing Structure

Our tensile roofing solutions are suitable for commercial, residential and institutional spaces where lightweight, durable and attractive roof coverage is needed. We provide custom designs for different sizes, shapes and site requirements.
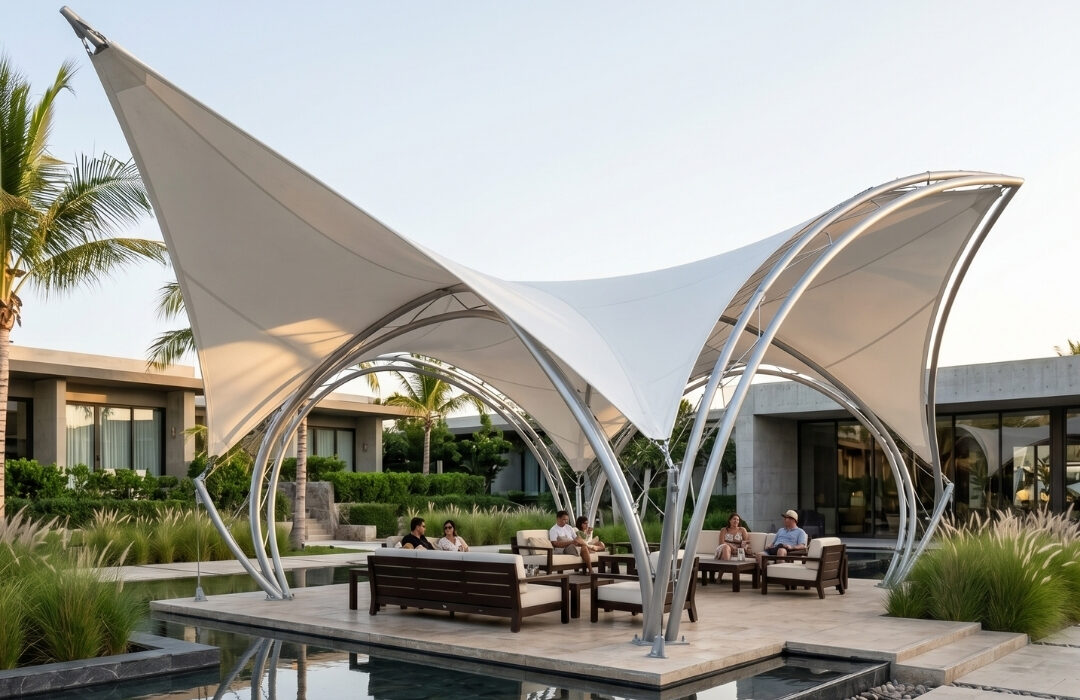
Membrane Structure & Custom Tensile Work

We create custom membrane and tensile fabric structures tailored to project needs, site dimensions and use cases. This includes shade solutions, roofing concepts and specialized architectural tensile work.
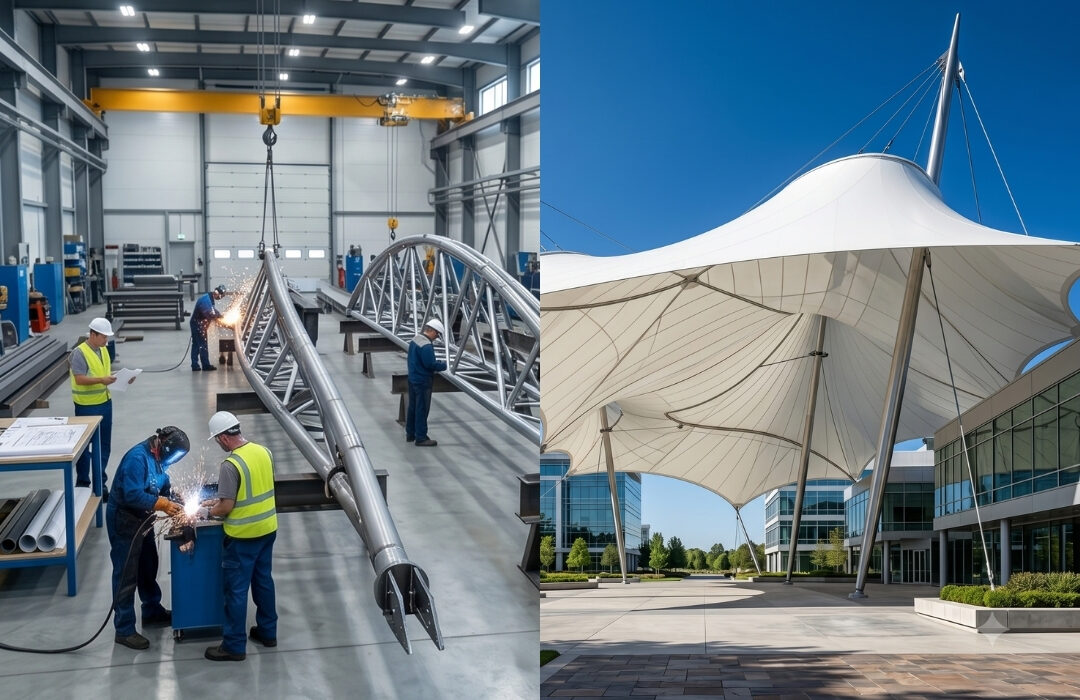
Fabrication & Installation

From concept to completion, we provide fabrication and installation support for tensile projects with a focus on quality, structural stability and professional finish. End-to-end execution is a major trust factor in this industry.